

A real estate feasibility report should explain what a site appears capable of supporting, the rules and assumptions behind that conclusion, the constraints that could change the outcome, and the issues that still require verification. The strongest reports combine parcel and zoning information with a buildable scenario, development metrics, source-backed evidence, and a clear list of risks and next steps.
For a developer, the report should answer a simple question:
“What can I reasonably build here, how confident am I in that answer, and what do I need to verify before committing more capital?”
A useful phase-zero real estate feasibility report should include:
The report should be concise enough to support an acquisition decision but detailed enough that another team member can understand how the conclusion was reached.
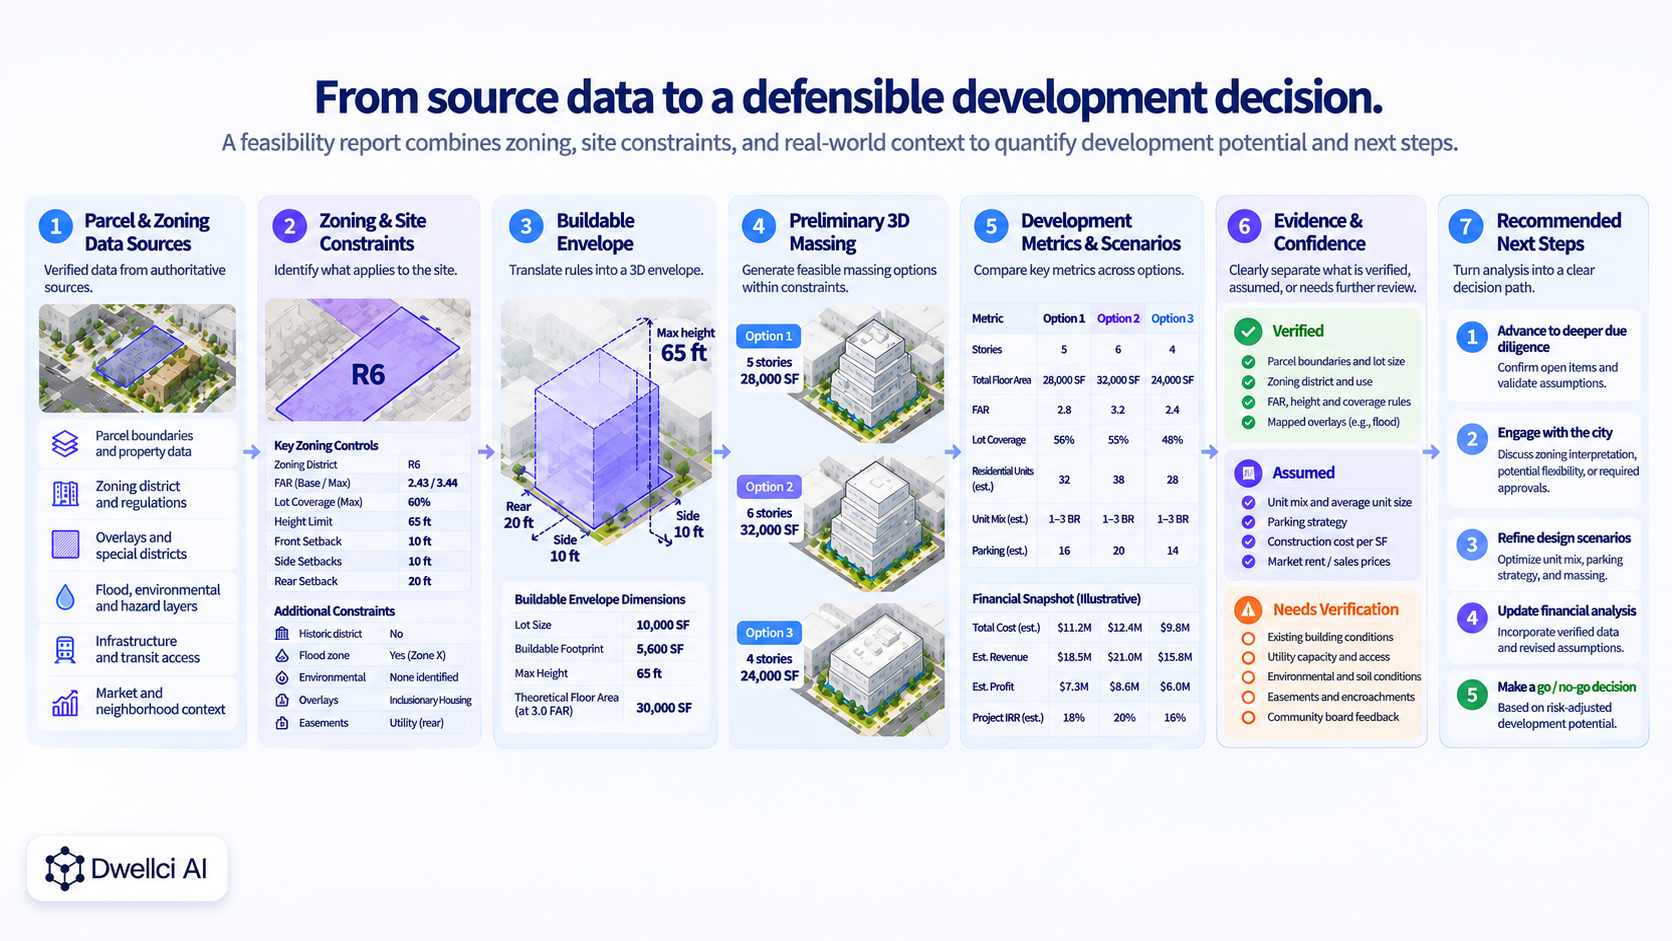
The report should begin with the conclusion, not force the reader to reconstruct it from zoning tables.
A strong executive summary should state:
If the analysis supports multiple scenarios, the summary should identify which scenario appears strongest and why.
The goal is to help a principal or acquisition team understand the decision in a few minutes before reading the supporting analysis.
The report should clearly identify the property being analyzed.
At minimum, include:
If the development site includes multiple parcels, show how they are combined and whether the analysis assumes assemblage, merger, subdivision, or another parcel configuration.
Housing Toolbox's predevelopment guidance similarly recommends documenting site boundaries, topography, neighboring uses, access, utilities, current zoning, and areas affected by wetlands or setbacks as part of preliminary site assessment. Its site-assessment guidance shows why parcel context belongs near the beginning of a feasibility analysis.
A feasibility report should state what is being tested.
Examples include:
Where appropriate, document assumptions such as target unit count, approximate unit sizes, ground-floor uses, parking approach, or building type.
Without a stated program, the report may describe zoning capacity without answering whether the site fits the actual investment strategy.
The report should identify the zoning district and the authoritative source used to determine it.
Also include any:
Do not rely solely on a third-party zoning label if the decision is material.
The report should identify the underlying zoning map, zoning text, ordinance, agency record, or other authoritative evidence supporting the analysis.
For the difference between identifying the district and applying it to a development scenario, see Zoning Lookup vs. Development Feasibility Analysis.
The report should state whether the intended use appears:
If the conclusion depends on an interpretation that is not fully verified, say so explicitly.
A higher-yield scenario that requires a difficult entitlement path should not be presented as equivalent to an as-of-right scenario.
Summarize the zoning controls that materially shape the site.
Typical metrics include:
The report should explain which controls actually drive the result rather than reproducing every rule in the code.
A good feasibility report translates zoning into geometry.
The buildable envelope should show how setbacks, height, lot coverage, and other dimensional controls define the three-dimensional area where development may potentially occur.
This can be communicated through:
EPA's reuse-planning guidance recommends documenting viable property scenarios with sketches, renderings, or plot plans and explicitly calls out maximum lot coverage, maximum height, FAR, setbacks, and parking as relevant site-planning inputs. EPA's Reuse Plan guidance supports this kind of visual documentation.
For more detail, see What Is a Buildable Envelope?.
The buildable envelope shows the regulatory volume. A preliminary massing scenario shows how an actual development program might fit inside it.
The massing should be conceptual—not presented as final architecture.
It should help answer:
Housing Toolbox notes that conceptual site designs can be useful during predevelopment, while warning that early building configurations should be treated as a starting point rather than final design. That distinction is important in a phase-zero report.
The report should convert the massing into decision-useful numbers.
Depending on the project type, include:
Where possible, distinguish theoretical zoning capacity from the capacity captured by the tested scenario.
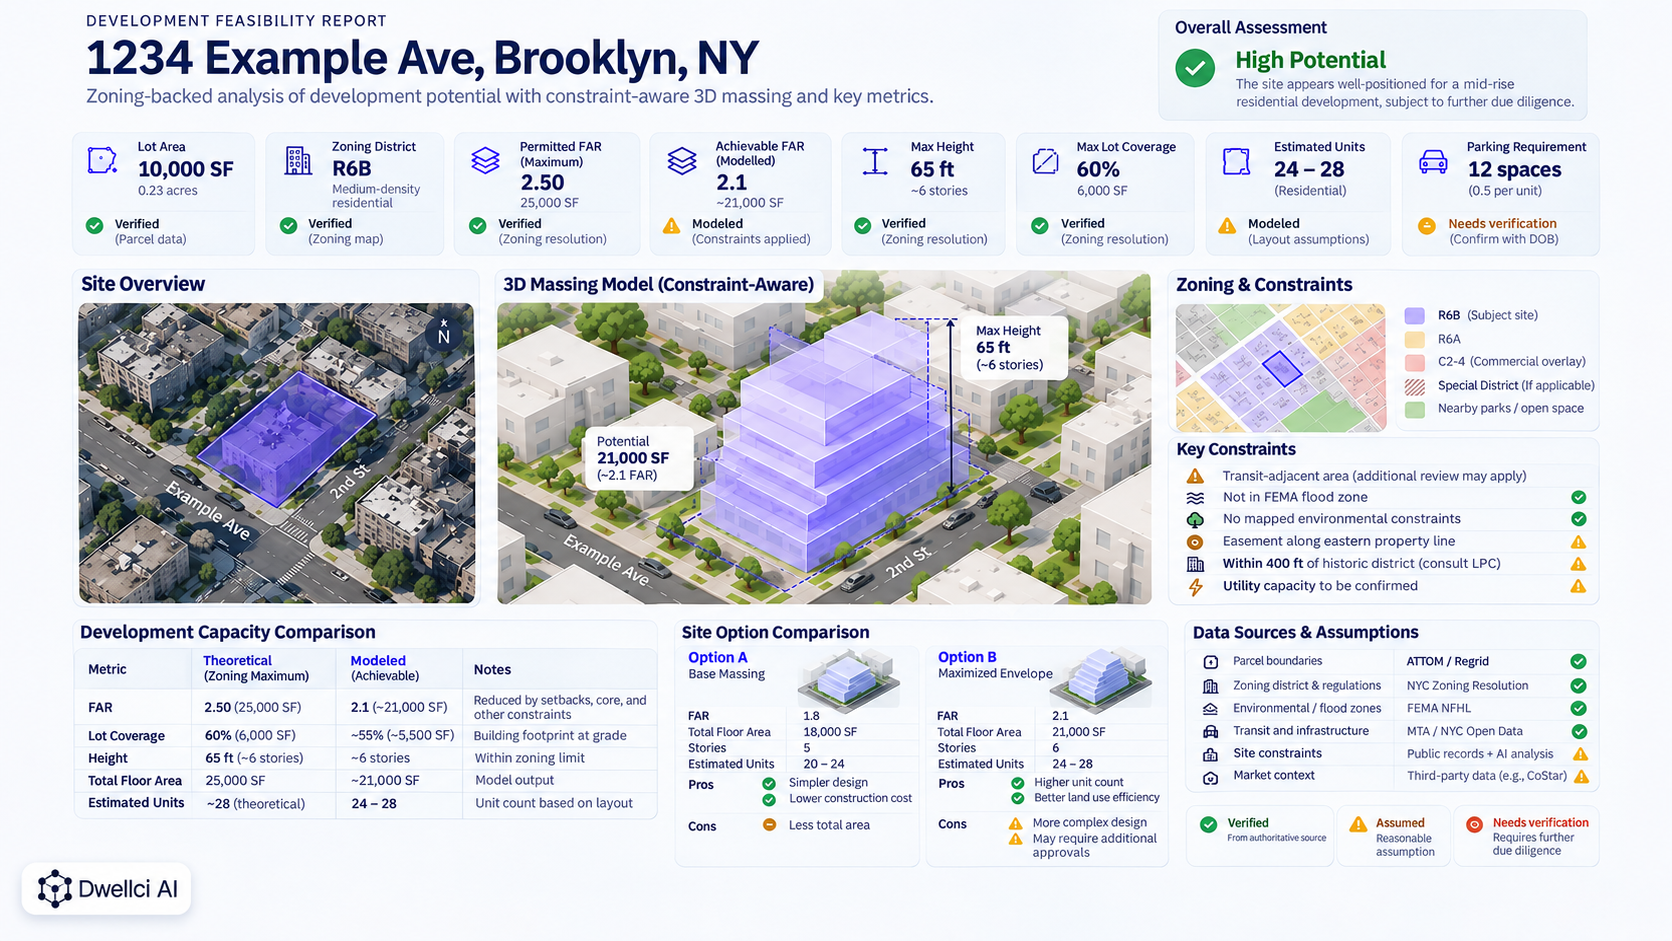
For FAR-specific interpretation, see Floor Area Ratio (FAR): What Developers Need to Know.
The report should identify constraints that may reduce buildable area, change cost, or require deeper diligence.
Examples include:
EPA's reuse-assessment guidance recommends documenting property constraints, the risks or liabilities associated with them, and any missing information or data gaps. It also notes that constraints can change as due diligence improves. EPA's guidance is a useful model for how a feasibility report should communicate uncertainty.
For a focused framework on regulatory overlays versus parcel-specific constraints, see Zoning Overlays & Site Constraints.
A building may fit geometrically but still face operational or infrastructure limitations.
Where relevant, document:
San Diego County's Development Feasibility Analysis separates infrastructure analysis from land-use, market, and financial feasibility, reinforcing that infrastructure is a distinct component of the development question. The County's DFA structure is a useful example.
If the site has meaningful uncertainty, the report should not force one false-precision answer.
Instead, compare scenarios such as:
For each scenario, use the same metrics and clearly identify what changed.
This makes tradeoffs visible and prevents a single optimistic configuration from becoming the only development narrative.
For a practical framework for comparing multiple opportunities using consistent assumptions and metrics, see How to Compare Development Sites Before Acquisition.
Every feasibility report should make uncertainty visible.
A simple three-part classification works well:
This is especially important when the modeled yield depends on an unverified parking interpretation, lot dimension, entitlement, floor-area exclusion, utility condition, or environmental assumption.
For a full diligence framework, see Zoning Due Diligence Checklist for Developers.
A defensible report should show where the important conclusions came from.
Useful evidence may include:
The report does not need to reproduce every source in full, but another reviewer should be able to trace material conclusions back to their basis.
This is one of the clearest differences between a decision-ready feasibility report and an unsupported online zoning summary.
Do not hide missing information.
Instead, identify it explicitly.
Common data gaps include:
EPA specifically recommends identifying missing information as data gaps and obtaining additional information when those gaps affect the evaluation of opportunities or constraints. The Reuse Assessment framework supports making those gaps visible rather than implying certainty.
A feasibility report should end with actions, not just findings.
Examples include:
The next-step list turns the report into a diligence roadmap.
A preliminary site-feasibility report should not be presented as:
Those disciplines may become necessary later.
The value of phase-zero feasibility is that it identifies whether the opportunity appears strong enough to justify those deeper costs.
These are related but different deliverables.
A site feasibility report focuses primarily on what the property appears capable of supporting physically and regulatorily.
A full financial feasibility study goes further into development prototypes, rents or sales, hard and soft costs, financing, operating assumptions, residual land value, returns, and other economic variables.
San Diego County's Development Feasibility Analysis illustrates this separation by publishing distinct land-use, infrastructure, market, and financial analyses rather than treating them as one undifferentiated report. The County's DFA report structure is a useful example.
A developer may use the phase-zero site report to decide which scenario deserves detailed underwriting.
A decision-ready report should make it easy to answer five questions:
If the report cannot answer those questions clearly, more pages do not necessarily make it more useful.
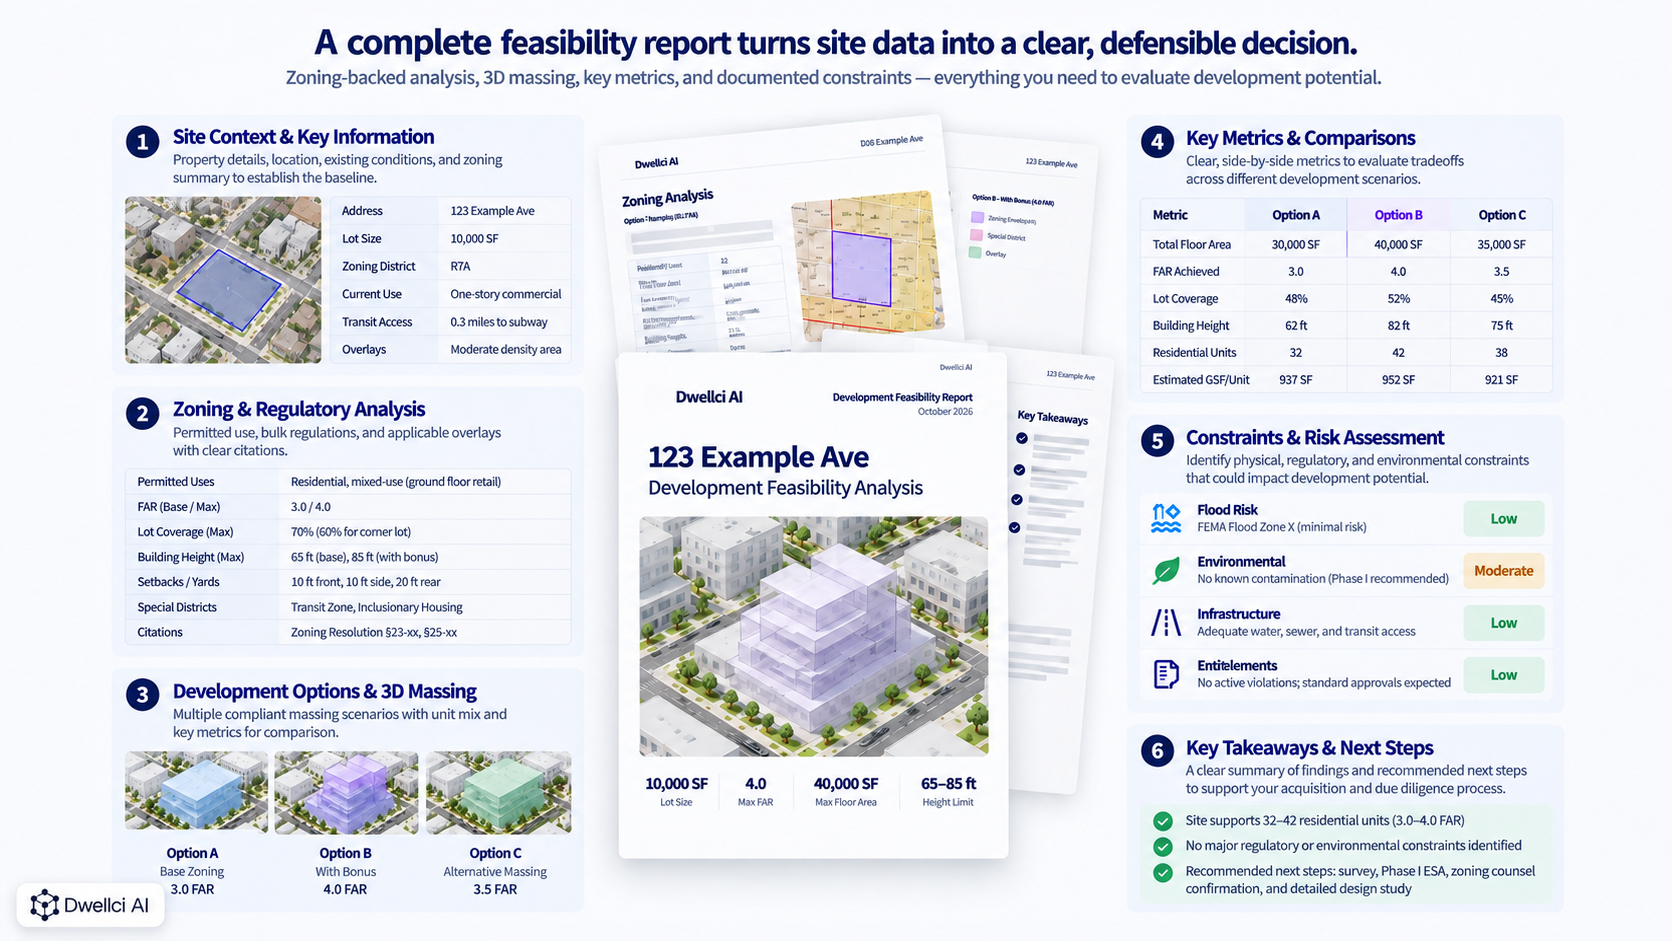
Dwellci AI is designed around the phase-zero decision point: understanding development potential before committing significant capital or detailed design effort.
A useful Dwellci-style feasibility output connects parcel intelligence, zoning analysis, site constraints, zoning-backed 3D massing, development metrics, and evidence so teams can understand both the result and the basis for it.
The goal is not to replace architects, engineers, attorneys, surveyors, environmental professionals, or financial underwriting.
It is to help developers decide earlier which opportunities deserve those deeper investments.
For the broader concept, see What Is Real Estate Site Feasibility? A Developer's Guide.
There is no universal page count. A phase-zero report should be as short as possible while still documenting the site, governing rules, development scenario, key metrics, assumptions, constraints, evidence, and next steps. Clear visuals can often communicate more effectively than additional narrative.
It depends on the scope. A site-feasibility report may include preliminary land-basis or high-level financial assumptions, but a complete financial feasibility study usually requires a separate pro forma with market, cost, financing, revenue, timing, and return assumptions.
For many development sites, yes. A simple 3D massing can show whether FAR, setbacks, height, lot coverage, and site constraints work together in a physically plausible way. It should be labeled as preliminary rather than final design.
The most important part is the connection between the conclusion and its evidence. The reader should be able to see what appears buildable, which rules and assumptions produced that result, and what unresolved issues could change it.
Ideally during initial site screening and acquisition due diligence, before significant capital is committed to detailed design, consultants, entitlements, or closing.