

Floor Area Ratio, or FAR, is a zoning metric that compares the total floor area of a building or buildings with the area of the lot. In simple terms, it tells you how much floor area zoning may allow relative to the size of the parcel. FAR is important, but it does not by itself tell you the building shape, footprint, height, unit count, or actual development yield.
For developers, the practical question is not just:
“What is the FAR?”
It is:
“How much floor area does that FAR permit, and can that floor area actually fit on this site?”
Floor Area Ratio is generally calculated as:
FAR = total zoning floor area ÷ lot area
New York City's Zoning Resolution defines FAR as the total floor area on a zoning lot divided by the lot area. It also gives a straightforward example: a 10,000-square-foot lot with 20,000 square feet of floor area has an FAR of 2.0. NYC's Zoning Resolution definition is a useful formal reference.
The same relationship can be rearranged to estimate permitted floor area:
Permitted floor area = lot area × permitted FAR
So if a 10,000-square-foot lot has a permitted FAR of 2.5:
10,000 SF × 2.5 = 25,000 SF of theoretical zoning floor area
That 25,000 square feet is a zoning quantity. It is not yet a building design.
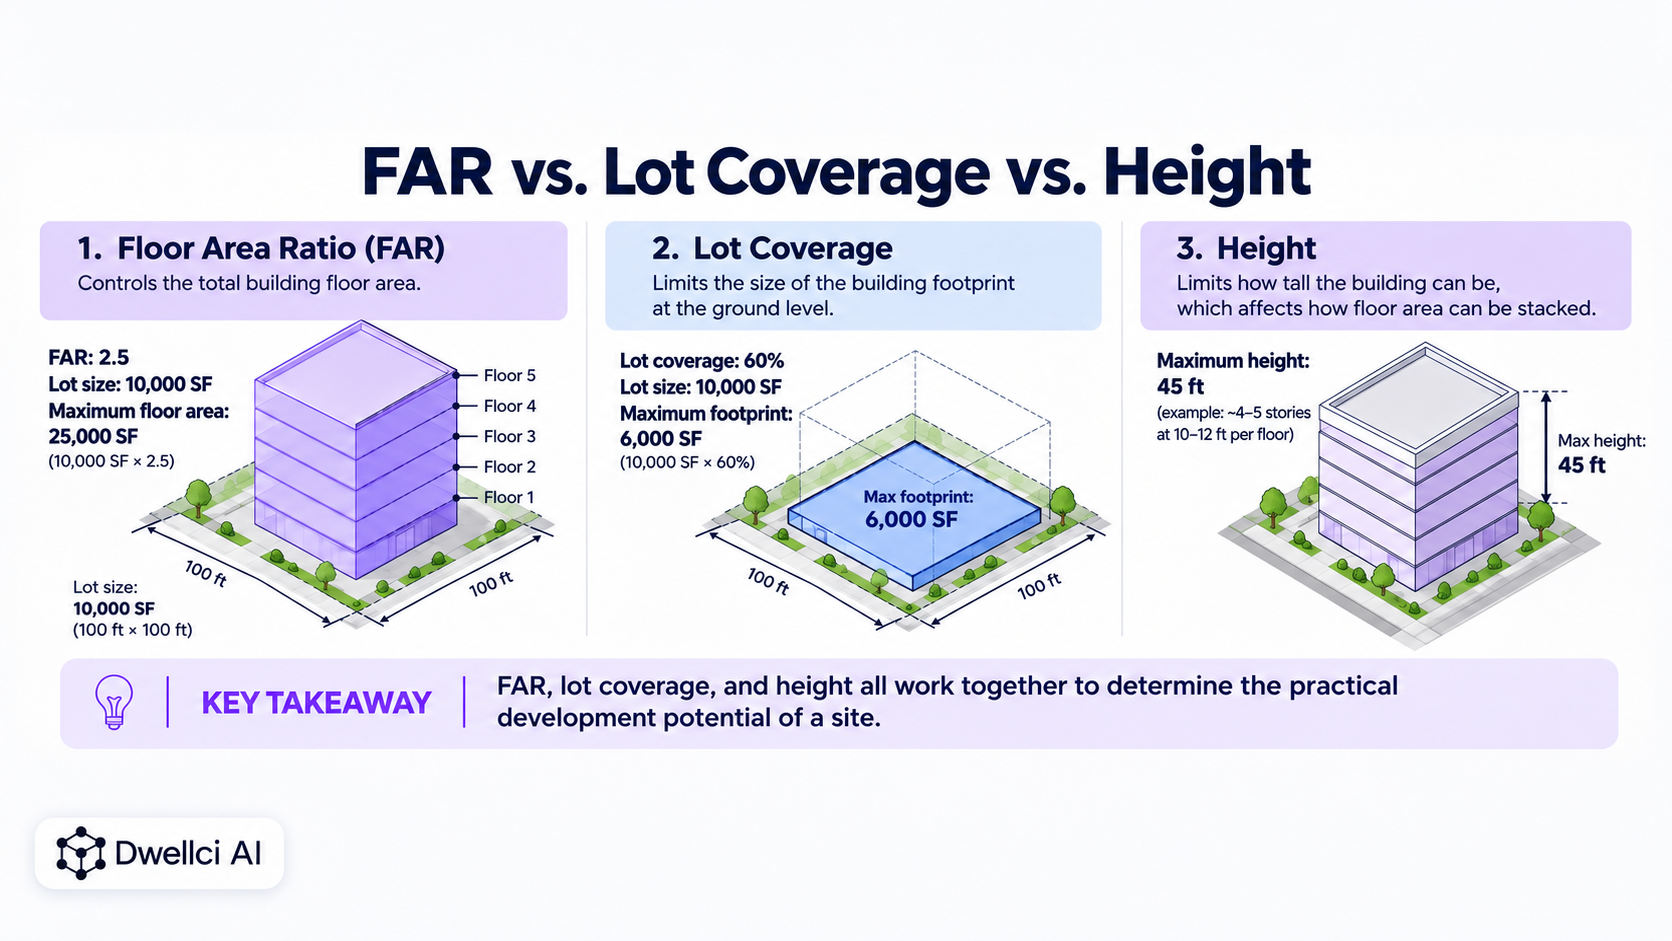
FAR primarily controls the amount of floor area that may be developed relative to the size of the lot.
It is therefore a quantity control, not a complete form control.
A planning authority can allow the same FAR to be arranged in different ways. The American Planning Association has long illustrated this point: the same FAR can produce different building heights, footprints, and arrangements because FAR does not dictate one specific building shape. APA's FAR guidance explains the relationship between floor area and lot area and why multiple massing outcomes can satisfy the same ratio.
This distinction matters when evaluating a site because a permitted FAR may look attractive on paper while the parcel's geometry or other zoning controls make that floor area difficult to use.
Consider a 10,000-square-foot lot with a maximum FAR of 2.5.
The zoning calculation is:
10,000 SF lot × 2.5 FAR = 25,000 SF of permitted floor area
That floor area could potentially be distributed in many ways, such as:
The same 2.5 FAR does not require one specific massing solution.
The actual configuration depends on the site's setbacks, height limit, lot coverage, required open space, access, parking, circulation, building efficiency, and other controls.
FAR and lot coverage are often confused because both use the lot as a reference point.
But they regulate different things.
For example, a 10,000-square-foot lot with 60% maximum lot coverage may allow a building footprint of up to approximately 6,000 square feet.
If the same lot has a 2.5 FAR, it may allow up to 25,000 square feet of zoning floor area.
Those rules have to work together. A 6,000-square-foot footprint could theoretically accommodate approximately four full floors plus a smaller fifth floor before reaching 25,000 square feet, assuming the height and other regulations allow it.
NYC's Zoning Resolution is one example of a code that regulates maximum FAR and maximum lot coverage as separate controls in the same zoning framework. Its FAR and lot-coverage tables illustrate why the two concepts should not be treated as interchangeable.
For a focused comparison with worked examples, see FAR vs. Lot Coverage: What's the Difference?.
A high FAR does not automatically mean a tall building, and a tall height limit does not automatically mean the full FAR can be used.
Height controls answer a different question:
How far may the building extend vertically?
FAR answers:
How much floor area may be permitted in total?
Suppose a site permits 25,000 square feet of floor area but has a footprint limited to 6,000 square feet. If the height regulations only allow three usable stories, the site may not be able to physically accommodate the full theoretical FAR.
Conversely, if the height limit allows eight stories but FAR only allows 25,000 square feet, the site may have unused geometric volume inside the zoning envelope.
This is why FAR has to be tested together with height and the buildable envelope.
FAR does not directly tell you how many apartments, hotel rooms, offices, or other units a project can contain.
Unit yield depends on additional factors such as:
A developer may use FAR to estimate an upper bound on floor area, but converting that floor area into a realistic unit count requires a development scenario.
For a broader framework, see What Can I Build on This Property? 7 Factors That Determine Development Potential.
This is one of the most important questions—and one that cannot be answered correctly with a universal rule.
What counts as “floor area” for FAR purposes depends on the jurisdiction and the applicable zoning provisions.
Some codes may exclude certain parking areas, cellars, mechanical spaces, balconies, amenity areas, or other floor space under specified conditions. Other spaces may count fully or partially.
New York City's current definition of floor area, for example, contains a detailed list of included and excluded spaces, and some district-specific provisions create additional exceptions. NYC's Section 12-10 definitions show why a developer should verify the local definition rather than assume that gross building area and zoning floor area are identical.
That distinction can materially affect development feasibility.
A preliminary analysis should therefore identify:
Some zoning systems distinguish between a base or basic FAR and a higher maximum FAR that may be available under certain conditions.
Those conditions can include affordable housing, public-space bonuses, special approvals, transfers, district-specific programs, or other mechanisms.
New York City's commercial zoning, for example, includes sections where maximum FAR can be modified by specifically authorized bonuses or special provisions. NYC's maximum commercial FAR provisions illustrate how the headline FAR may interact with additional zoning mechanisms.
For acquisition screening, do not assume that the highest theoretical FAR is automatically available.
Separate:
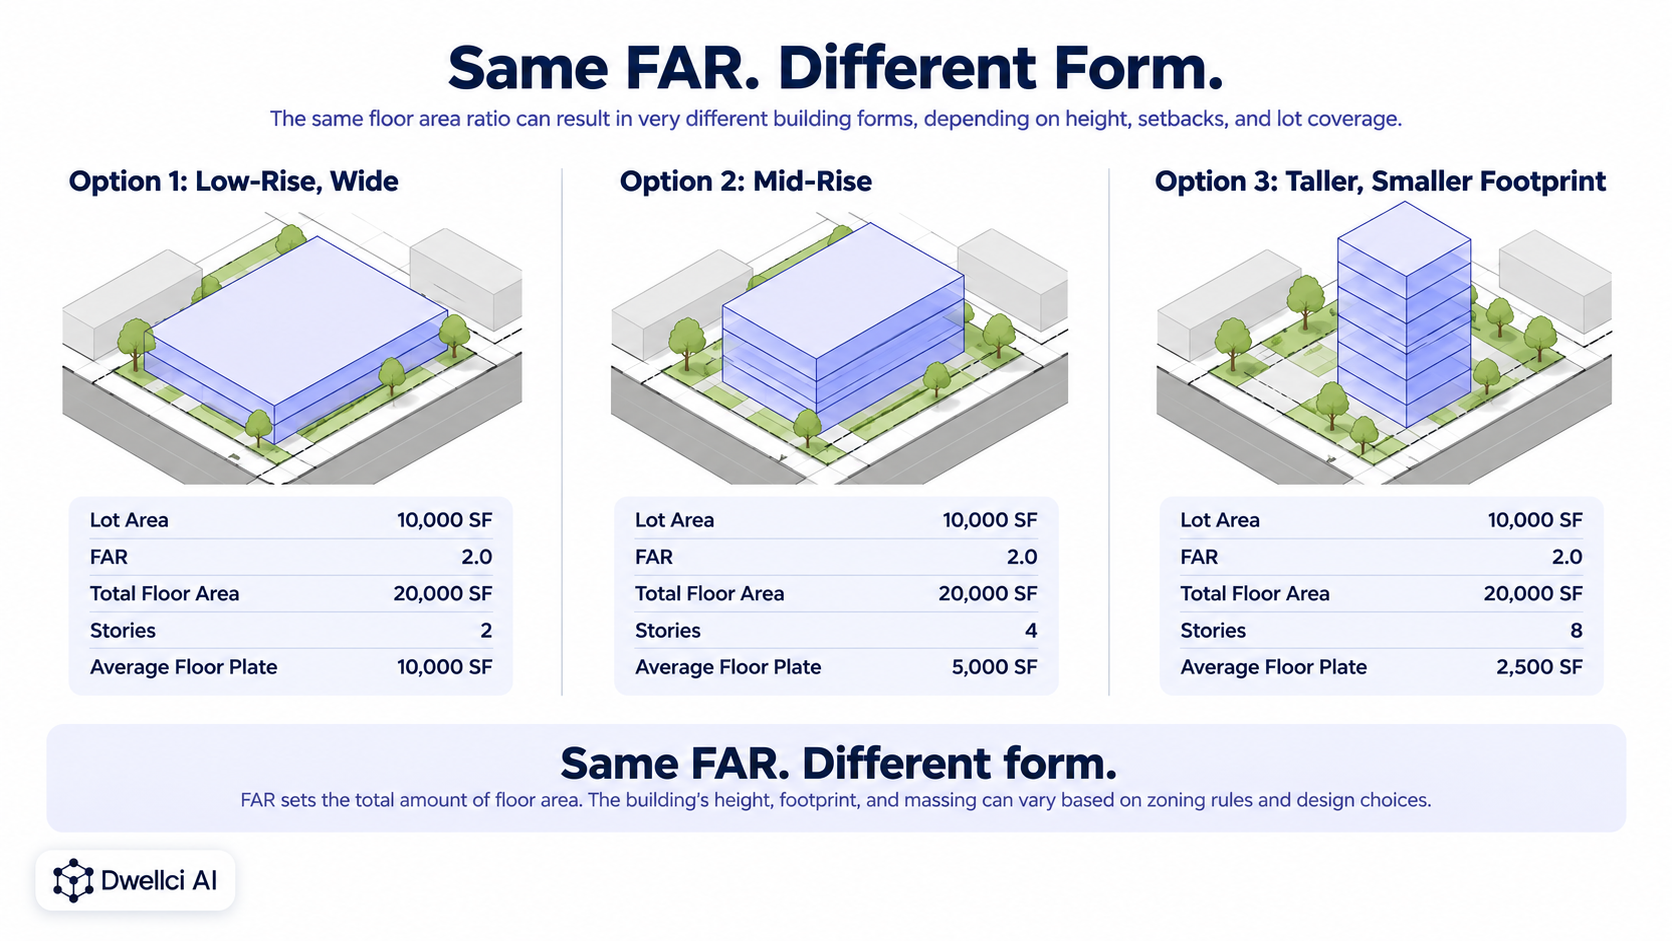
Imagine three identical 10,000-square-foot lots, each with FAR 2.0.
Each site may permit 20,000 square feet of floor area.
But the buildings could still look very different:
Whether those configurations are actually legal depends on the site's setbacks, lot coverage, height, open-space requirements, and other regulations.
This is why FAR does not define the building shape by itself.
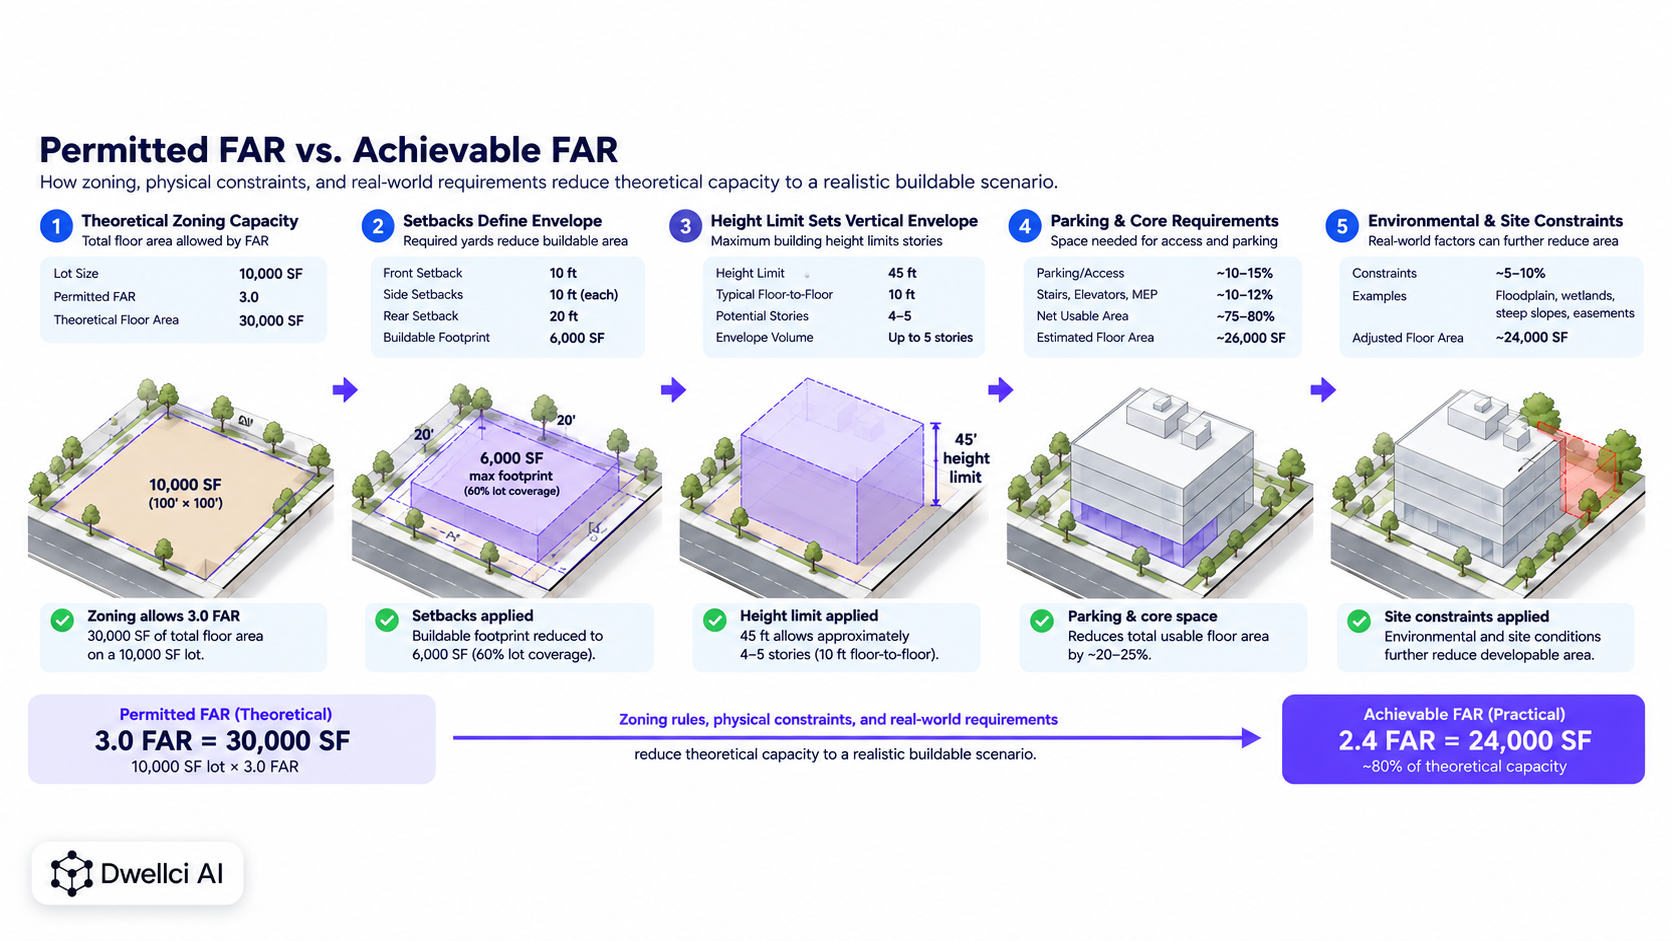
Developers should distinguish between permitted FAR and FAR that can actually be achieved in a workable development scenario.
A site may permit 3.0 FAR but only be able to accommodate 2.4 FAR efficiently because of:
Unused FAR does not necessarily mean the analysis is wrong. It may mean another control is more restrictive.
This is one of the most important reasons to move from a zoning lookup to a site-specific feasibility analysis. See Zoning Lookup vs. Development Feasibility Analysis for that distinction.
Consider this simplified site:
The FAR calculation is simple:
10,000 SF × 2.5 = 25,000 SF
But the footprint and height rules determine whether those 25,000 square feet can fit.
A four-story building with an average floor plate of 6,000 square feet would contain approximately:
4 × 6,000 SF = 24,000 SF
That massing would use approximately 2.4 FAR:
24,000 SF ÷ 10,000 SF = 2.4 FAR
The project would still have roughly 1,000 square feet of theoretical FAR remaining, but whether that additional area can be used depends on the height, setbacks, upper-floor geometry, circulation, and other design constraints.
This is exactly where FAR moves from a formula to a feasibility problem.
FAR can influence how a developer thinks about site capacity and land basis because it provides an early indication of how much floor area may be permitted.
But buying land based only on a headline FAR can be risky.
Before relying on FAR in an acquisition decision, verify:
For a full acquisition workflow, see How to Evaluate a Development Site Before Acquisition.
FAR is most useful when treated as one layer in a broader site-feasibility model.
A practical sequence is:
This converts FAR from an isolated zoning number into a decision-support input.
For the broader concept, see What Is Real Estate Site Feasibility? A Developer's Guide.
Dwellci AI helps development teams evaluate FAR alongside parcel geometry, zoning controls, site constraints, and three-dimensional massing.
Instead of treating permitted FAR as the final answer, the platform is designed to help teams understand how much of that development capacity appears usable on the actual site and what assumptions still require verification.
The goal is to support earlier decisions about which opportunities deserve deeper diligence, design, and capital.
An FAR of 2.0 generally means that total zoning floor area may equal two times the lot area, subject to the local zoning definition and other applicable regulations. On a 10,000-square-foot lot, that would correspond to 20,000 square feet of floor area.
No. FAR controls total floor area, while height and other dimensional rules control how that floor area may be arranged vertically. The same FAR can often be distributed across different numbers of stories.
Not always. FAR is a floor-area measure. Some jurisdictions regulate residential density separately through units per acre, units per lot area, bedroom counts, or other standards. Always verify the applicable local code.
Not necessarily. Height, setbacks, lot coverage, parcel geometry, access, parking, environmental conditions, and other constraints may prevent a project from physically or efficiently using the full permitted FAR.
It depends on the jurisdiction and the specific zoning provisions. Some codes exclude certain parking areas from zoning floor area under defined conditions, while others treat them differently. Check the local definition of floor area.