
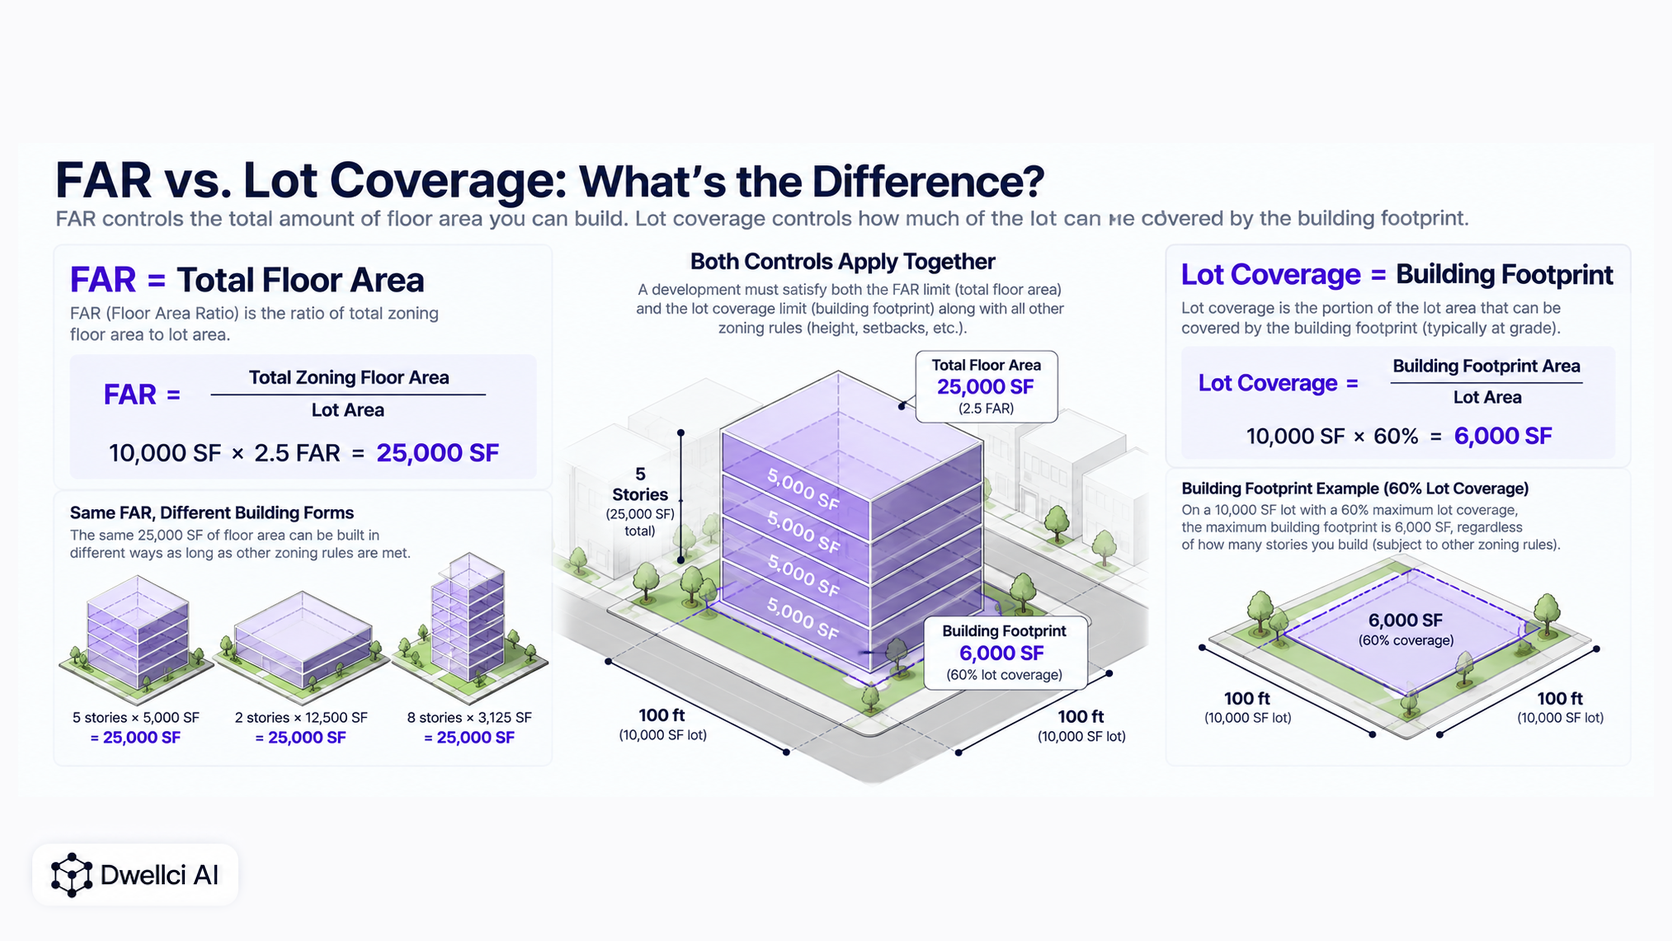
Floor Area Ratio (FAR) and lot coverage are two different zoning controls that developers often need to evaluate together. FAR limits the total amount of floor area relative to the lot size. Lot coverage limits how much of the site can be occupied by the building footprint when viewed from above. One controls total floor area; the other controls ground coverage.
For a developer, the practical question is:
How much floor area may be permitted, and how much of the lot can the building occupy at ground level?
The simplest distinction is:
In New York City's Zoning Resolution, lot coverage is defined as the portion of the zoning lot that would be covered by a building when viewed directly from above. FAR is separately regulated as total floor area relative to lot area. NYC's definitions show why these are distinct concepts.
Many zoning tables regulate FAR and lot coverage side by side rather than treating one as a substitute for the other. NYC's current FAR and lot-coverage tables provide one example.
FAR controls the amount of floor area that may be permitted relative to the lot area.
The general formula is:
FAR = total zoning floor area ÷ lot area
Or, rearranged:
Permitted floor area = lot area × FAR
On a 10,000-square-foot lot with FAR 2.5:
10,000 SF × 2.5 = 25,000 SF of theoretical zoning floor area
FAR tells you how much floor area may be available in total. It does not tell you how that floor area must be distributed across the lot or how many stories the building must have.
For a fuller explanation, see Floor Area Ratio (FAR): What Developers Need to Know.
Lot coverage controls the amount of the lot that may be covered by the building footprint.
A common calculation is:
Maximum footprint = lot area × maximum lot coverage
On a 10,000-square-foot lot with maximum lot coverage of 60%:
10,000 SF × 60% = 6,000 SF maximum footprint
That 6,000 square feet is a ground-level coverage limit, not the total amount of floor area that may be allowed in the building.
A four-story building with a 6,000-square-foot average floor plate could contain approximately 24,000 square feet of floor area while still covering only 60% of the lot at grade.
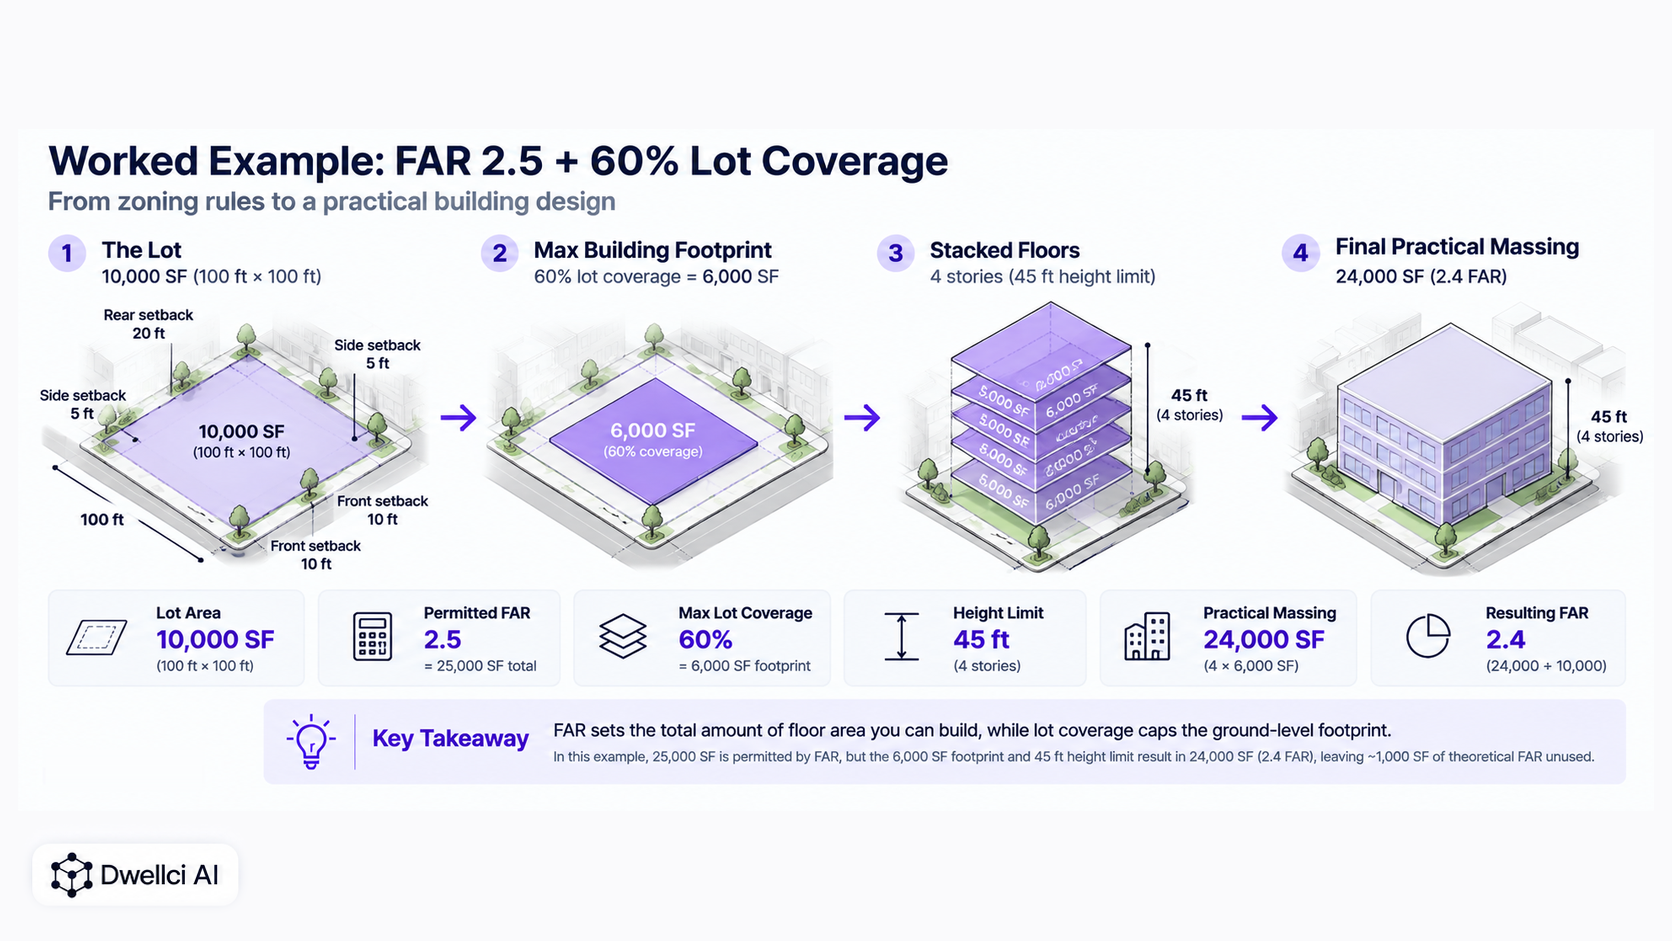
Consider this simplified property:
The FAR calculation permits:
10,000 SF × 2.5 = 25,000 SF of theoretical floor area
The lot-coverage calculation permits:
10,000 SF × 60% = 6,000 SF maximum building footprint
If the height and setbacks allow a four-story building with approximately 6,000 square feet per floor, the project could contain:
4 × 6,000 SF = 24,000 SF
That corresponds to:
24,000 SF ÷ 10,000 SF = 2.4 FAR
In this example, the development would be close to the 2.5 FAR limit but would not necessarily use all of it.
The remaining approximately 1,000 square feet of theoretical FAR could only be used if the building can accommodate it within the height, setbacks, upper-level geometry, circulation, and other constraints.
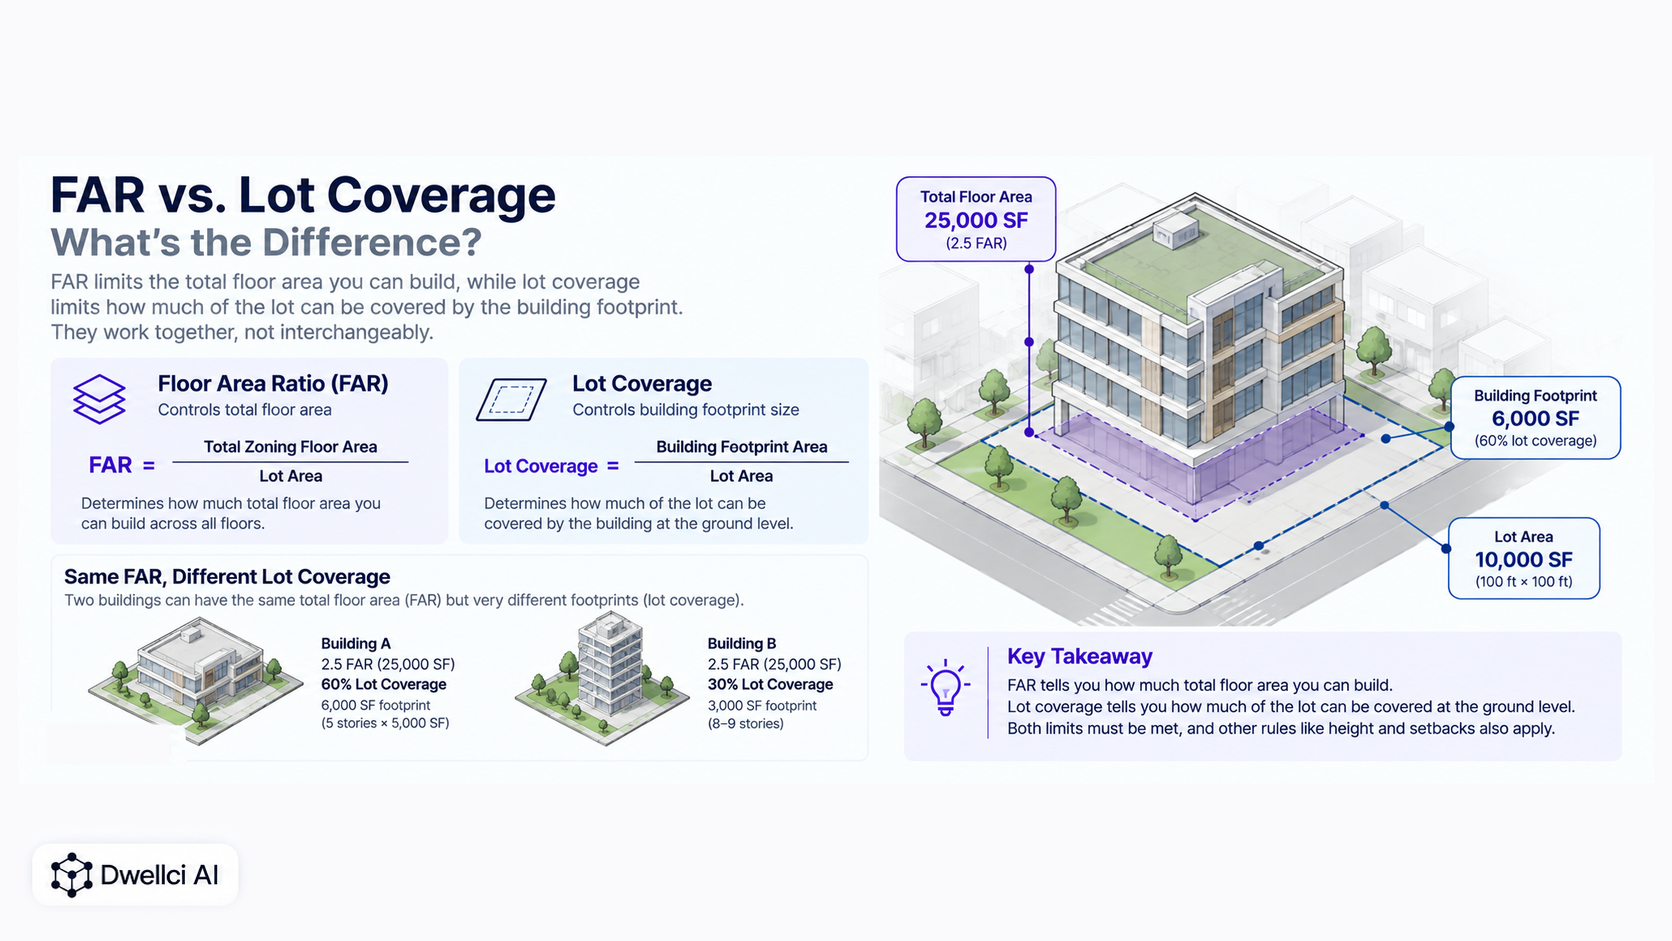
FAR and lot coverage can constrain the same project in different ways.
A high FAR with low lot coverage tends to push floor area vertically because the building cannot occupy much of the site at grade.
A lower FAR with high lot coverage may allow a broad footprint but limit how much total floor area can be stacked above it.
The result is that neither number tells the full development story by itself.
To understand the actual opportunity, developers need to test:
Assume a 10,000-square-foot lot permits:
The theoretical floor area is:
10,000 SF × 4.0 = 40,000 SF
The maximum footprint is:
10,000 SF × 50% = 5,000 SF
If the full 40,000 square feet were to be used with a 5,000-square-foot floor plate, the project would require approximately eight full floors before considering setbacks, mechanical spaces, circulation, or other constraints.
If the zoning height limit only accommodates six stories, the full FAR may not be physically achievable.
Now assume the same 10,000-square-foot lot permits:
The theoretical floor area is:
10,000 SF × 2.0 = 20,000 SF
The maximum footprint is:
10,000 SF × 80% = 8,000 SF
A developer could theoretically distribute the 20,000 square feet across two or three floors depending on the applicable height, setbacks, and other controls.
Here, FAR is more likely to become the limiting quantity before lot coverage does.
Two zoning districts can allow the same FAR but different lot coverage.
That means both districts may permit the same total amount of floor area, yet produce very different massing.
For example:
This is why the buildable envelope is a more useful spatial representation than either FAR or lot coverage alone.
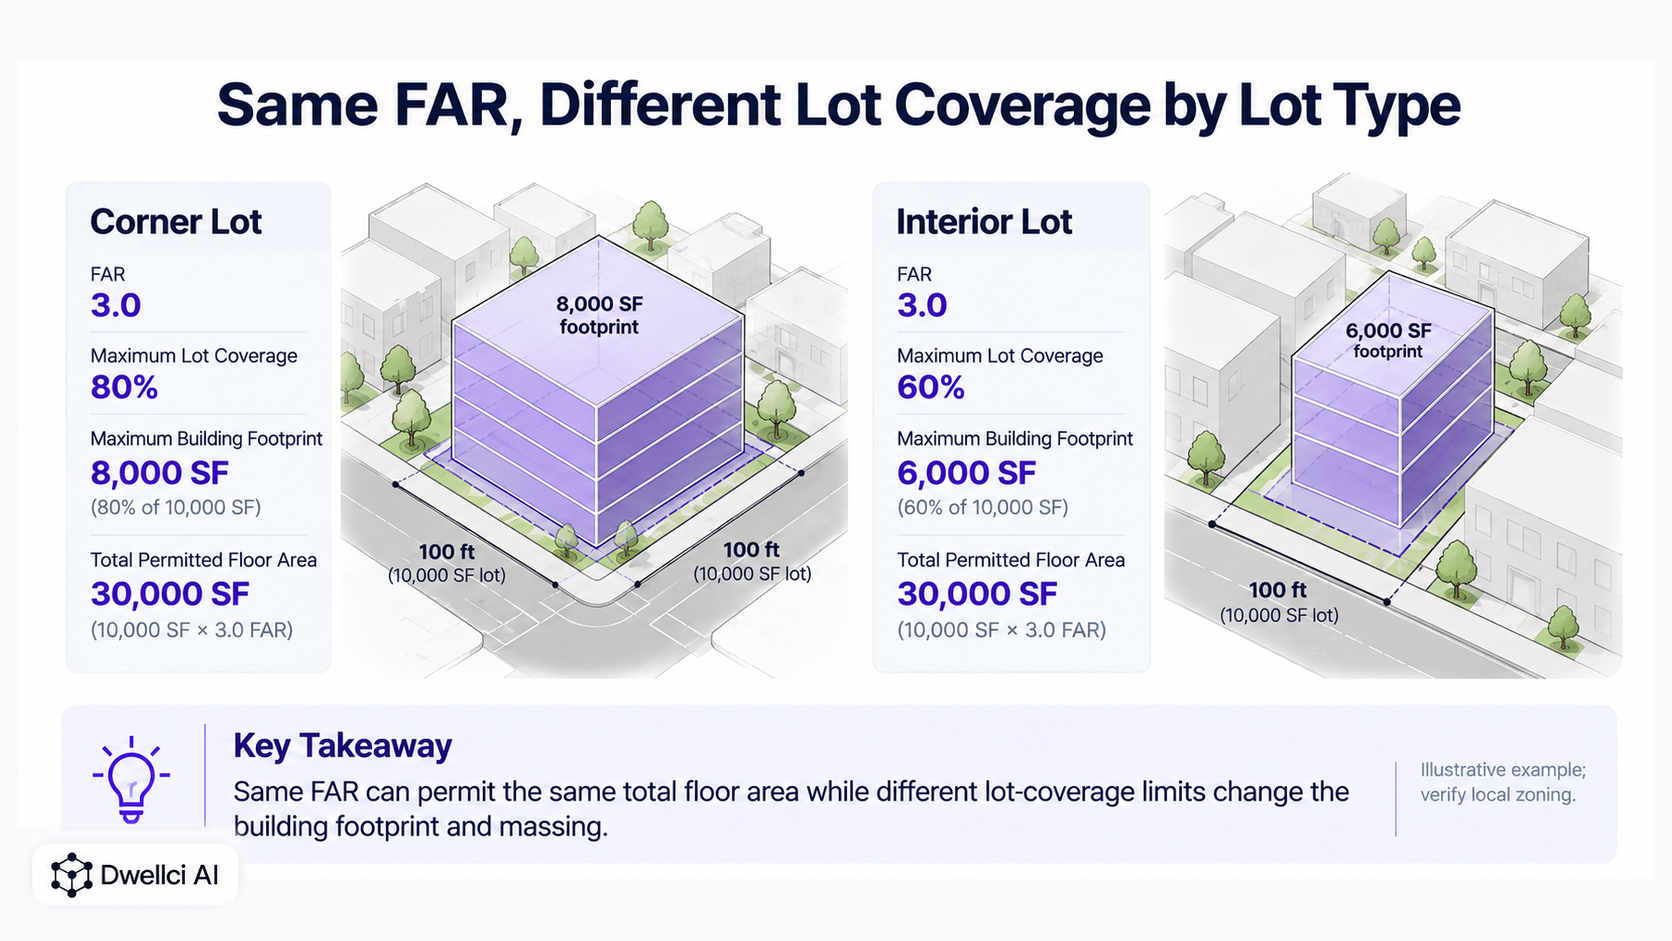
Lot-coverage limits may vary not only by zoning district but also by lot type.
New York City's current zoning tables, for example, provide different maximum lot-coverage percentages for corner lots and interior or through lots in many districts. The same tables also show FAR as a separate control. NYC's Section 24-11 tables illustrate this directly.
That means a developer should not assume that one lot-coverage percentage applies universally across an entire district.
Always verify the local code, lot type, use, special district, and any site-specific modifications.
Another common mistake is assuming that the area remaining after setbacks is automatically the permitted building footprint.
Those are different concepts.
Setbacks define where the building may or may not be located relative to property lines or streets. Lot coverage limits how much of the lot can actually be covered by the building.
For example, setbacks might leave a 6,300-square-foot rectangle on a 10,000-square-foot lot. But if maximum lot coverage is 60%, the building footprint may still be limited to 6,000 square feet.
In that case, lot coverage is slightly more restrictive than the setback-defined area.
Lot coverage and open-space requirements are related but should not be assumed to be simple opposites in every jurisdiction.
Some zoning codes define qualifying open space separately and may exclude or include specific features differently from the lot-coverage calculation.
NYC's definition of lot coverage, for example, includes specific exceptions for certain covered areas when applying particular bulk rules. The current definition is a reminder that local code language matters.
For screening purposes, treat lot coverage, open space, and yards as separate regulatory inputs unless the applicable zoning text explicitly ties them together.
These three controls answer three different questions:
The project has to satisfy all three simultaneously.
A development team can therefore think of the problem as a three-part test:
If the answer to any one of those questions is no, the theoretical FAR may not be fully achievable.
Setbacks can be especially important because they reduce the usable footprint before floor area is stacked vertically. See How Setbacks Affect Development Yield.
FAR and lot coverage produce important theoretical limits, but practical development capacity can be lower.
Real-world constraints may include:
This is why developers should move from zoning values to a site-specific feasibility model before treating theoretical capacity as a reliable acquisition assumption.
For the broader distinction, see Zoning Lookup vs. Development Feasibility Analysis.
FAR and lot coverage can materially affect land value because they influence both the amount of development and the form required to achieve it.
Before relying on either metric in an acquisition decision, verify:
For a broader acquisition workflow, see How to Evaluate a Development Site Before Acquisition.
A practical site-feasibility workflow is:
This turns two abstract zoning numbers into a practical development scenario.
For the broader framework, see What Is Real Estate Site Feasibility? A Developer's Guide.
Dwellci AI is designed to evaluate zoning controls as an interacting system rather than isolated values.
The platform combines parcel geometry, FAR, lot coverage, height, setbacks, site constraints, and zoning-backed 3D massing so development teams can understand how much of the theoretical zoning capacity appears usable on a specific property.
The objective is to help developers identify potential earlier and decide which opportunities deserve deeper diligence, design, and capital.
No. FAR controls total floor area relative to lot area. Lot coverage controls the portion of the lot that may be covered by the building footprint.
Yes, if the zoning allows 100% lot coverage but limits total floor area. For example, a one-story building covering the entire lot would have an FAR of approximately 1.0 if the floor area equals the lot area.
Yes. That combination typically requires more vertical stacking because the site allows substantial total floor area but only a smaller ground footprint.
Neither is universally more important. The controlling factor depends on the site, height limits, setbacks, lot geometry, and development program. The stricter combined constraint determines what can actually fit.
Not necessarily. Lot coverage is usually defined by the local zoning code and often focuses on building coverage rather than all impervious surface. Verify the applicable jurisdiction's definition rather than assuming parking areas count the same way as buildings.