
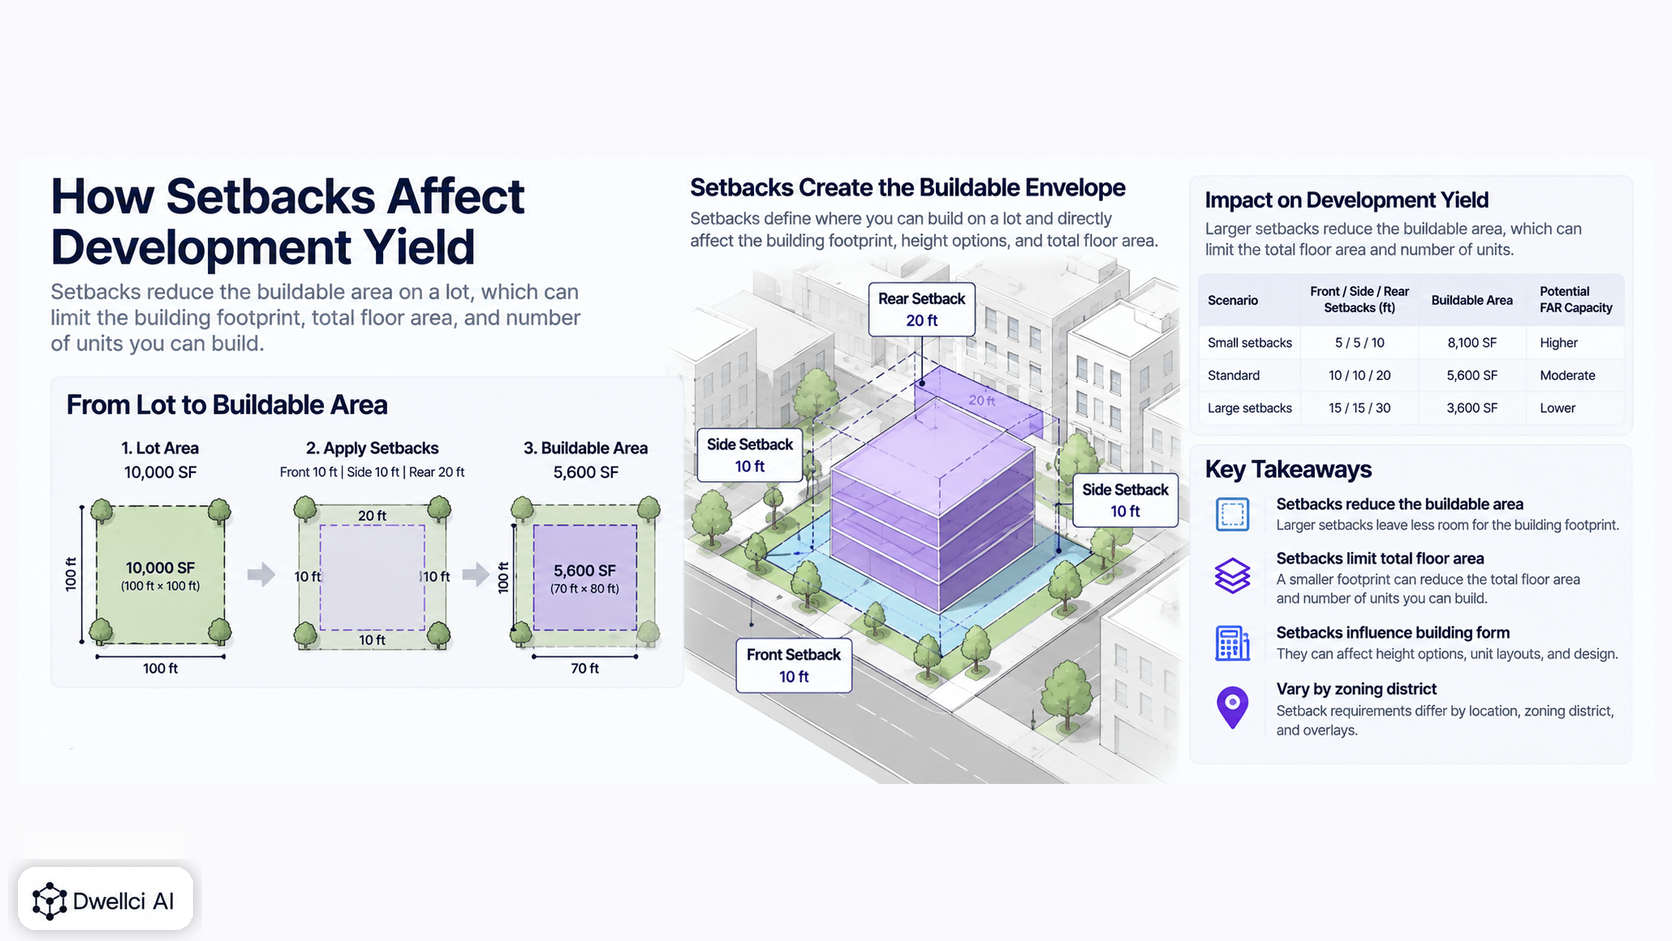
Setbacks can materially change development yield because they reduce the portion of a parcel where a building may be located. A setback that looks modest on paper can shrink the available footprint, change the number of stories needed to use permitted FAR, reduce unit yield, or make an otherwise attractive massing inefficient.
For developers, the practical question is not simply:
“What are the setbacks?”
It is:
“How much buildable area remains after the setbacks are applied, and what does that do to the project?”
A setback is a required distance between a building or portion of a building and a property line, street line, or other zoning reference line.
Depending on the jurisdiction, these requirements may appear as front, side, or rear yards at the ground level, or as upper-level setbacks that push taller portions of a building inward above a certain height.
New York City's 2025 Zoning Handbook explains that zoning yards are open areas where buildings generally cannot be constructed, with front, side, and rear yards corresponding to different property lines. The exact requirements vary by zoning district, use, and lot conditions. NYC's 2025 Zoning Handbook provides a useful visual explanation.
The important point for feasibility is that setbacks convert gross lot area into a smaller area that may actually be available for the building.
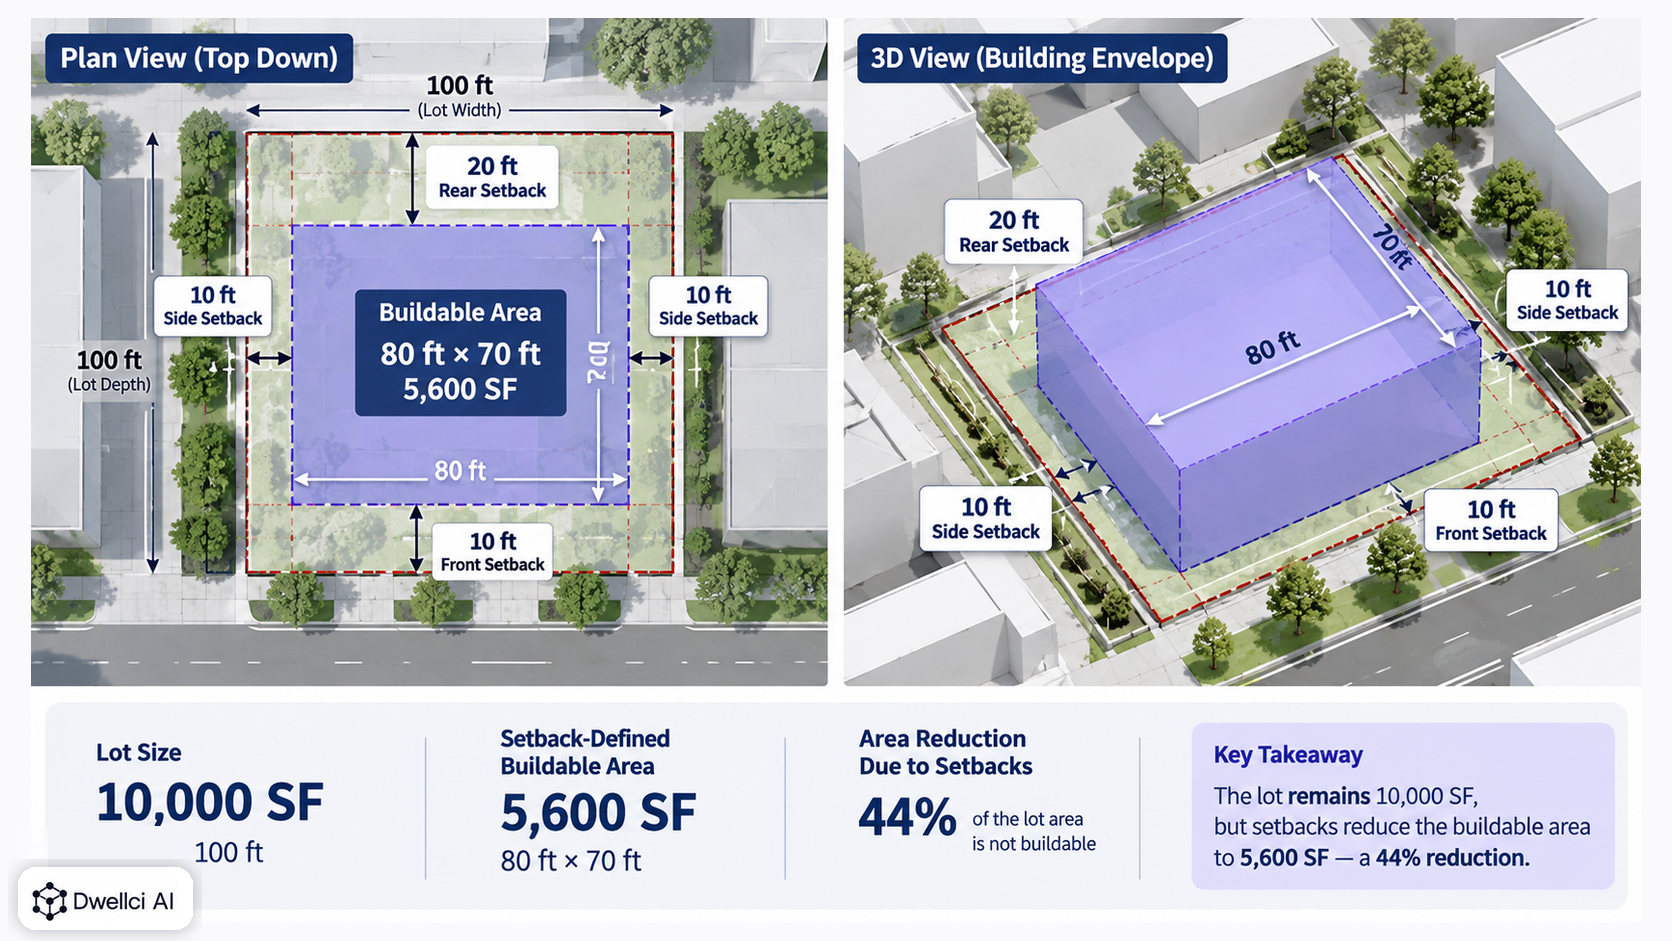
Consider a simple rectangular lot that is 100 feet wide and 100 feet deep.
The gross lot area is:
100 ft × 100 ft = 10,000 square feet
Now apply:
The remaining width is:
100 − 10 − 10 = 80 ft
The remaining depth is:
100 − 10 − 20 = 70 ft
So the setback-defined buildable area becomes:
80 ft × 70 ft = 5,600 square feet
The lot is still 10,000 square feet. But the rectangular area available for the building footprint has been reduced by 44% before lot coverage, parking, access, open space, or other constraints are considered.
The area left after setbacks is not always the same as the permitted or practical building footprint.
Other rules may be more restrictive.
For example, if the 10,000-square-foot lot above also has a 50% maximum lot-coverage limit, the maximum footprint may be:
10,000 SF × 50% = 5,000 square feet
Even though the setbacks leave 5,600 square feet, lot coverage would become the tighter control.
Conversely, if maximum lot coverage were 70%, the coverage limit would allow 7,000 square feet, but the setback-defined area would still cap the footprint at approximately 5,600 square feet.
This is why setbacks and lot coverage need to be tested together.
Setbacks do not usually change the FAR formula itself. But they can make permitted FAR harder—or impossible—to use.
Suppose the same 10,000-square-foot lot permits FAR 2.5.
The theoretical floor area is:
10,000 SF × 2.5 = 25,000 square feet
If setbacks limit the practical floor plate to 5,600 square feet, using the full FAR would require approximately:
25,000 ÷ 5,600 ≈ 4.46 full floor plates
In other words, the project would need roughly five stories of comparable floor area before accounting for upper-level setbacks, circulation, terraces, mechanical space, or building efficiency.
If the zoning height limit only supports four stories, some of the theoretical FAR may remain unused.
This is the key relationship: FAR tells you the quantity of floor area zoning may permit, while setbacks can constrain the geometry needed to fit that floor area.
For the FAR side of the equation, see Floor Area Ratio (FAR): What Developers Need to Know.
A front setback pushes the building away from the street or street line.
Depending on the development type, that can affect:
On a shallow lot, even a relatively small front setback can materially reduce the remaining building depth.
On a deep site, the same numerical setback may have a much smaller effect on overall yield.
Side setbacks reduce the usable building width.
That makes them particularly important on narrow infill parcels.
Consider a 40-foot-wide lot with 5-foot side setbacks on both sides:
40 − 5 − 5 = 30 feet of remaining width
The setbacks consume 25% of the lot width before any structural grid, corridor, units, stairs, or other building-program requirements are considered.
On an 80-foot-wide lot, the same 5-foot setbacks leave 70 feet of width and consume only 12.5%.
The setback is numerically identical, but its effect on design efficiency is very different.

Rear-yard requirements can materially affect the depth of a building, especially on shallow urban lots.
NYC's 2025 Zoning Handbook notes that rear yards are a common zoning requirement and explains how they help preserve open areas within blocks. The handbook also illustrates that required yard dimensions vary with zoning context and building conditions. The handbook's site-planning section provides examples.
For a developer, the key feasibility issue is how much floor-plate depth remains after the rear yard is applied.
Not all setbacks occur at the ground level.
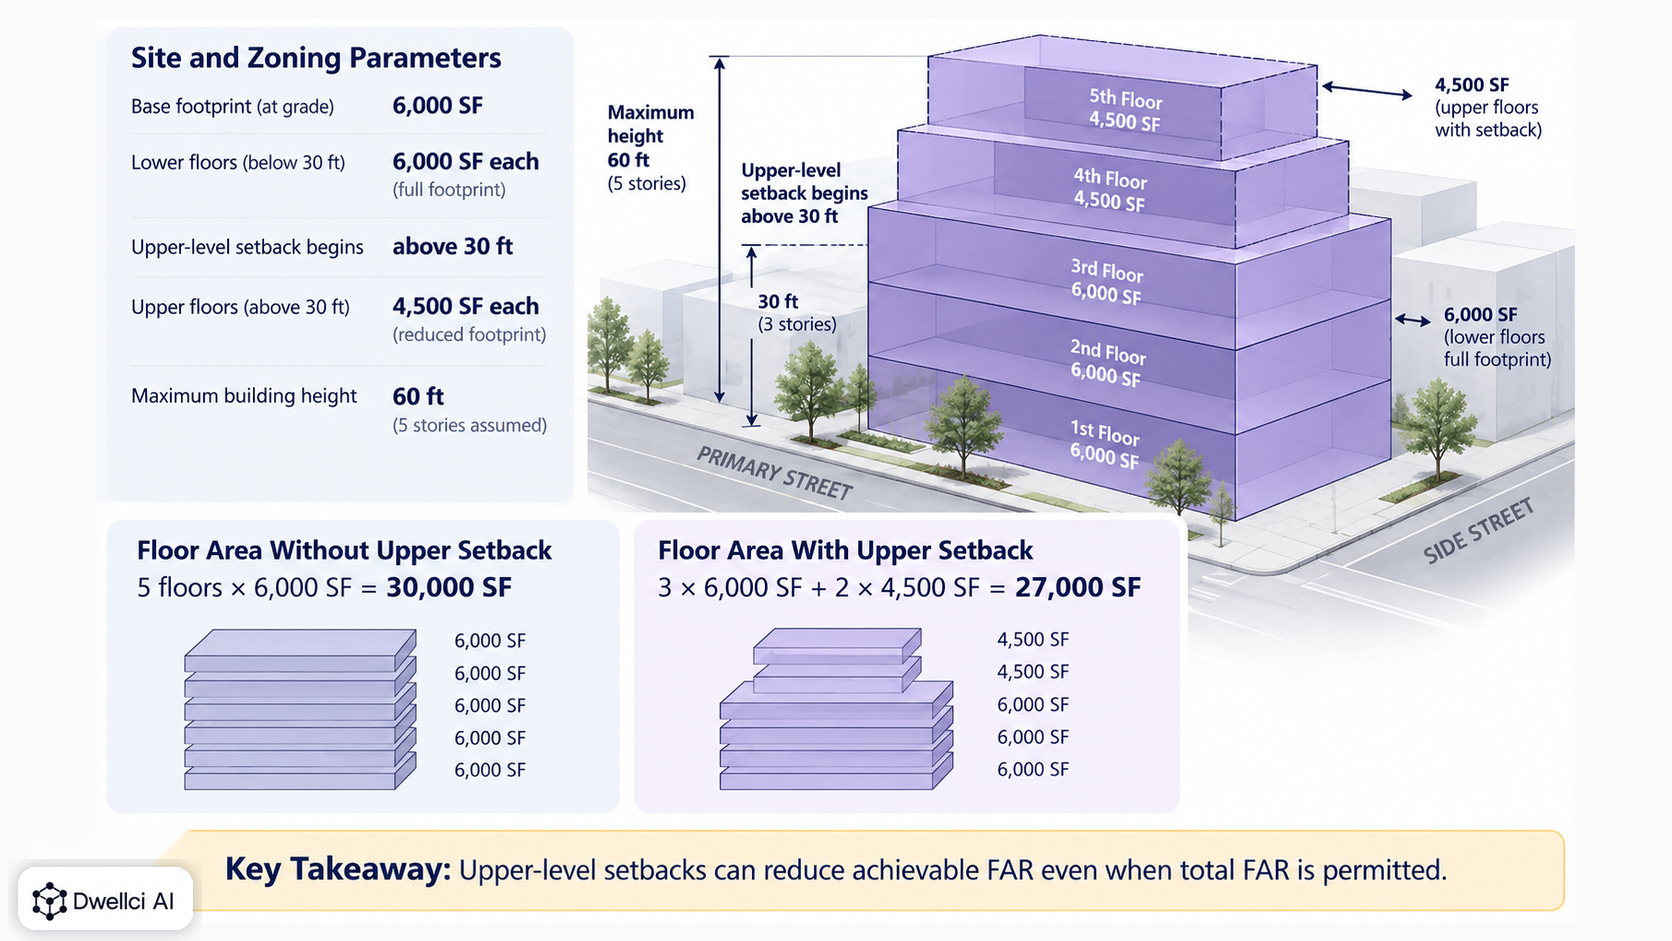
Many zoning systems require upper portions of taller buildings to step back from the street or other reference line.
NYC's current residential zoning, for example, includes standard setback regulations where portions of a building above the applicable base height must provide specified setbacks from street walls. Section 23-423 is one example.
This can produce a building with larger lower floors and smaller upper floors.
From a feasibility standpoint, that matters because a developer cannot always assume that every floor will repeat the ground-floor plate.
A project may appear capable of using its FAR based on the lower floors but lose floor area as the building steps inward at higher levels.
A site may have generous FAR and height but still be constrained primarily by setbacks.
This often happens when:
In those cases, setbacks—not FAR—may determine the practical development capacity.
Development yield is not only a floor-area calculation.
Setbacks can affect the quality and efficiency of the building form as well.
A smaller or more awkward floor plate may change:
Two massing options with similar gross floor area can therefore produce different unit counts, net-to-gross efficiency, or project economics.
On smaller sites, changing a setback by only a few feet can materially alter the footprint.
Using the same 100-foot by 100-foot lot:
These are simplified rectangular examples, but they show the sensitivity clearly: modest changes in dimensional rules can dramatically change how much of the parcel remains available for building.
Actual zoning rules may define front, side, rear, corner, through-lot, or upper-level conditions differently, so the local code must be verified.
Setbacks are one of the primary ingredients used to create the buildable envelope.
Ground-level setbacks define horizontal limits. Height and upper-level setback rules extend those limits into three dimensions. Lot coverage, FAR, open-space rules, overlays, and site constraints can then further reduce the volume that is practically usable.
The result is not simply a rectangle on a plan.
It is a three-dimensional development problem.
A setback may look manageable until another site condition overlaps with the remaining buildable area.
Examples include:
When these constraints overlap with setback requirements, the practical building footprint can become significantly smaller than either condition suggests independently.
This is one reason site feasibility should evaluate multiple constraints together rather than one zoning value at a time.
Setbacks can directly affect land value because they influence how much development can fit on a parcel and how efficiently it can be arranged.
Before relying on a site's headline FAR or lot area, an acquisition team should verify:
For a broader acquisition process, see How to Evaluate a Development Site Before Acquisition.
A practical screening workflow is:
This turns setback numbers into a physical development scenario.
For the broader framework, see What Is Real Estate Site Feasibility? A Developer's Guide.
Dwellci AI is designed to evaluate setbacks together with parcel geometry, FAR, lot coverage, height, site constraints, and zoning-backed 3D massing.
Instead of treating setbacks as isolated numbers, the platform helps development teams see how those requirements shape the actual buildable envelope and how that envelope affects development metrics and potential yield.
The objective is to help teams identify constraints earlier and focus deeper diligence on the opportunities that justify it.
Not necessarily. Setbacks may not change the permitted FAR itself, but they can reduce the footprint or upper-floor area available to fit that FAR. As a result, some theoretical FAR may become physically difficult or impossible to use.
The terminology varies by jurisdiction. A yard commonly refers to an open area along a property line, while setback can refer to the required distance that a building or part of a building must be located from a property line, street line, or lower building wall. Always use the applicable local code definitions.
No. Requirements vary by zoning district, use, lot type, building type, and jurisdiction. Some districts may require only certain yards or may allow zero-lot-line conditions.
Yes. If upper floors must step inward, those floors may contain less usable area than lower floors, which can reduce total floor area, unit count, or layout efficiency.
Because setbacks can materially reduce the space available for development. A parcel with attractive FAR may still produce a weak development scenario if setbacks, height, geometry, or other constraints prevent the permitted floor area from fitting efficiently.