
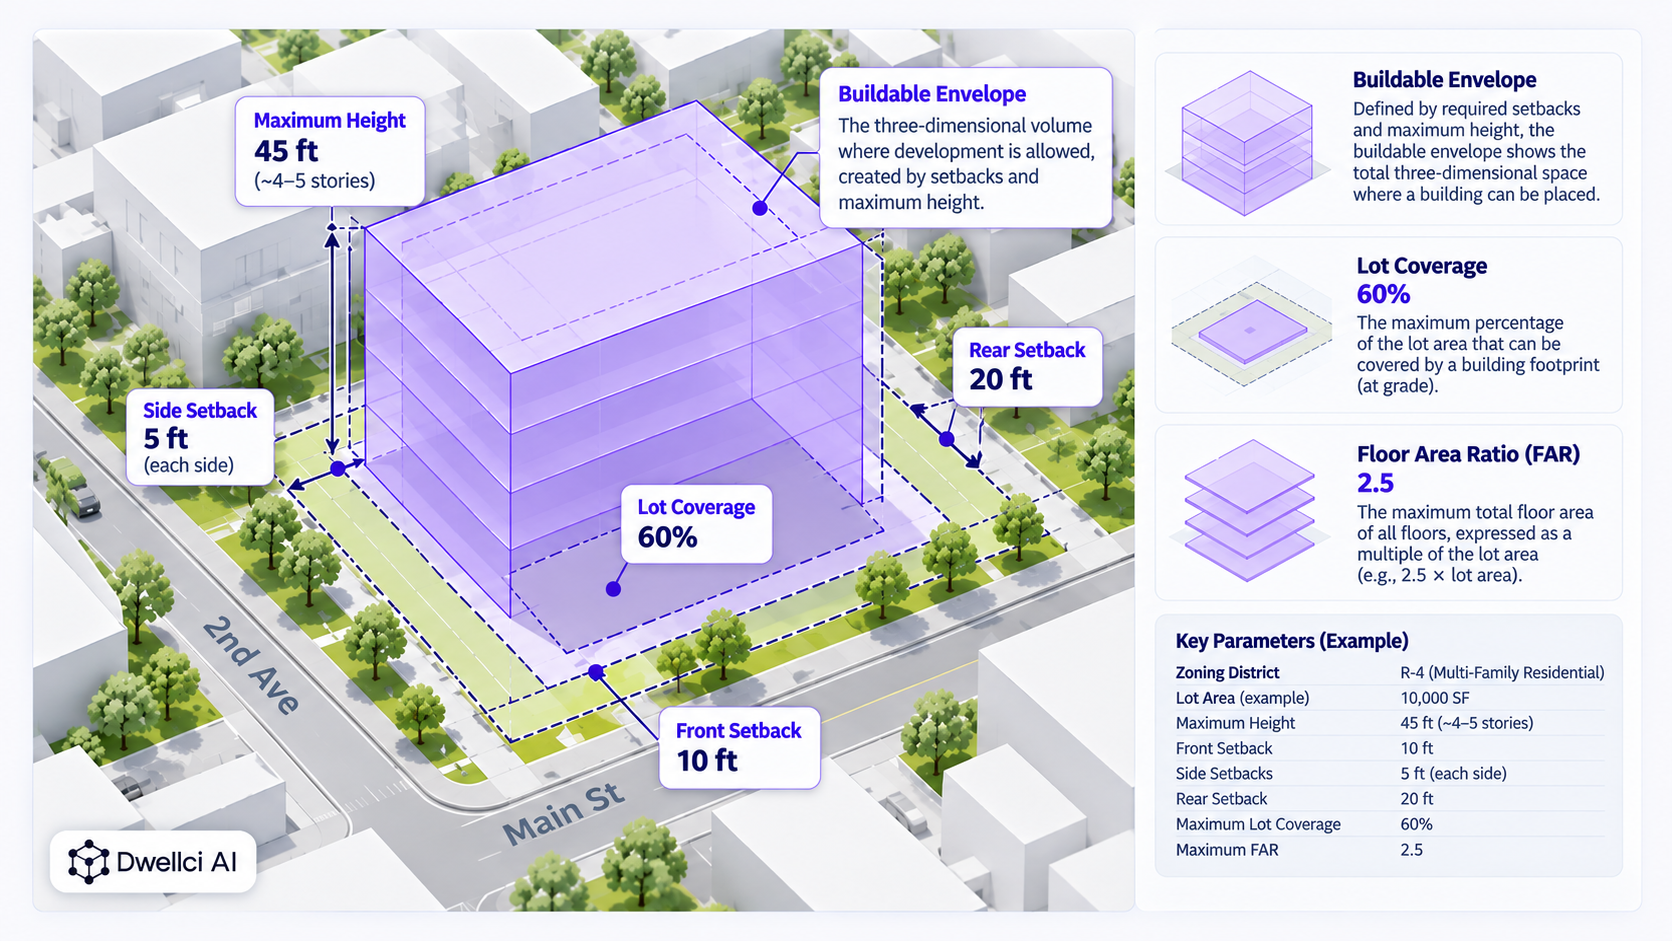
A buildable envelope is the three-dimensional space on a parcel within which a building may potentially be located after applicable dimensional zoning controls are applied. It is typically shaped by setbacks or yards, maximum height, street-wall or upper-level setback rules, and other bulk controls. Additional limits such as lot coverage, FAR, overlays, easements, flood conditions, and site geometry can further reduce what is practically developable.
For developers, the buildable envelope is one of the clearest ways to translate zoning rules into a physical question:
Where can the building actually go, and how much development can realistically fit inside that space?
A buildable envelope is a regulatory volume, not a finished building design.
In plan, setbacks and yards can define the horizontal area where development may occur. In section or three dimensions, height limits, base-height rules, upper-level setbacks, sky-exposure planes, or similar controls can define how far that area can extend vertically.
New York City's Zoning Resolution explicitly uses the term building envelope in its height and setback regulations. Depending on the district, portions of a building may need to remain within prescribed height, setback, or sloping-plane limits. NYC's residential bulk regulations provide one example of how zoning creates a three-dimensional development volume.
The exact terminology and rules vary by jurisdiction. Some codes use terms such as building envelope, development envelope, bulk envelope, yard requirements, height plane, or buildable area. The underlying idea is similar: zoning constrains the location and volume available for development.
A buildable envelope is usually the result of several dimensional controls working together rather than one single zoning number.
Common inputs include:
The International Zoning Code similarly treats lot dimensions, setbacks, building height, and structure-to-open-space relationships as core bulk regulations that shape development within a zoning district. The 2024 International Zoning Code overview illustrates how these dimensional standards form part of the basic zoning framework.
Setbacks establish minimum distances between a building and property lines, streets, or other reference lines.
If a rectangular lot is 100 feet wide and requires 5-foot side setbacks on both sides, the maximum horizontal width available inside those side setbacks is 90 feet before considering any other rule.
Front and rear setbacks further reduce the depth available for the building.
On an irregular parcel, the effect can be much less intuitive. A diagonal lot line, narrow frontage, corner condition, or unusual depth may produce a buildable area that is substantially less efficient than the gross lot area suggests.
This is why parcel geometry matters as much as the numerical setback values.
For a deeper look at how these dimensional rules change practical yield, see How Setbacks Affect Development Yield.
A setback diagram tells you where a building may begin in plan. Height rules determine how far that development may extend vertically.
Some districts use a straightforward maximum building height. Others use a combination of base height and upper-level setbacks. Still others use sloping planes or tower controls.
For example, NYC's residential zoning includes districts where portions of a building above a specified base height must provide a setback, while other provisions define basic pitched- or flat-roof envelopes. NYC's standard setback regulations show how upper portions of a building can be pushed inward as height increases.
The result is a three-dimensional volume rather than a simple rectangle extruded upward.
Even when setbacks leave a large area available on the ground, a lot-coverage rule may limit how much of that area can actually be occupied by the building footprint.
For example, a 10,000-square-foot lot with a maximum lot coverage of 60% may allow no more than approximately 6,000 square feet of building footprint, even if the setback-defined area is larger.
That means the setback rectangle and the permitted footprint are not necessarily the same thing.
Other site requirements—such as required open space, landscaping, parking, loading, or fire access—can create additional competition for the same ground area.
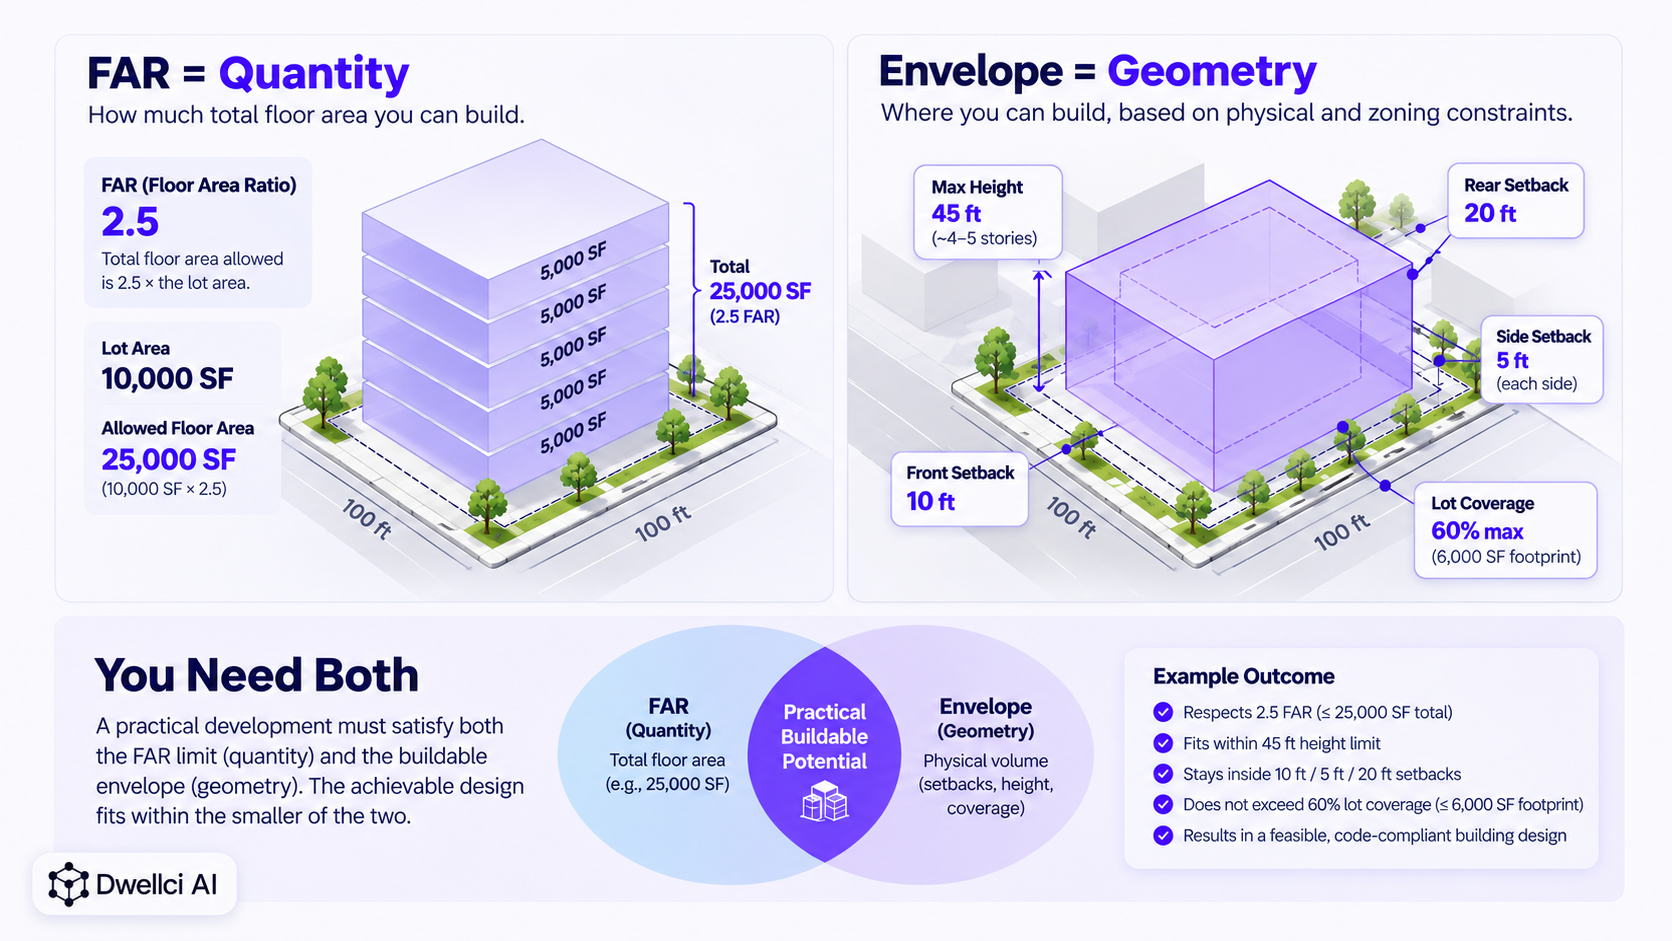
Floor Area Ratio, or FAR, is often confused with the buildable envelope.
They are related, but they answer different questions.
A site can have substantial permitted FAR but still struggle to physically accommodate all of that floor area because the envelope is constrained by height, setbacks, lot coverage, geometry, parking, or other requirements.
The reverse can also occur: the geometric envelope may be large enough to hold more building volume than the permitted FAR allows.
This is why a feasibility analysis has to test FAR and geometry together rather than treating either one as the answer.
For a broader explanation of how these controls interact, see What Can I Build on This Property? 7 Factors That Determine Development Potential.
These terms are related but should not be used interchangeably.
A good early-stage feasibility study keeps these concepts separate so a theoretical zoning number is not mistaken for a realistic development outcome.
Consider a simplified rectangular parcel:
The setbacks leave a theoretical horizontal rectangle of:
90 ft × 70 ft = 6,300 square feet
But the 60% lot-coverage limit allows a maximum footprint of:
10,000 SF × 60% = 6,000 square feet
So lot coverage becomes more restrictive than the setback rectangle.
The FAR allows up to:
10,000 SF × 2.5 FAR = 25,000 square feet of zoning floor area
Now the development team has to test whether a realistic building configuration can fit that floor area within the 6,000-square-foot footprint limit and 45-foot height limit while still accommodating circulation, cores, parking, access, open space, and other project requirements.
The answer is no longer a single zoning calculation. It is a massing and feasibility problem.
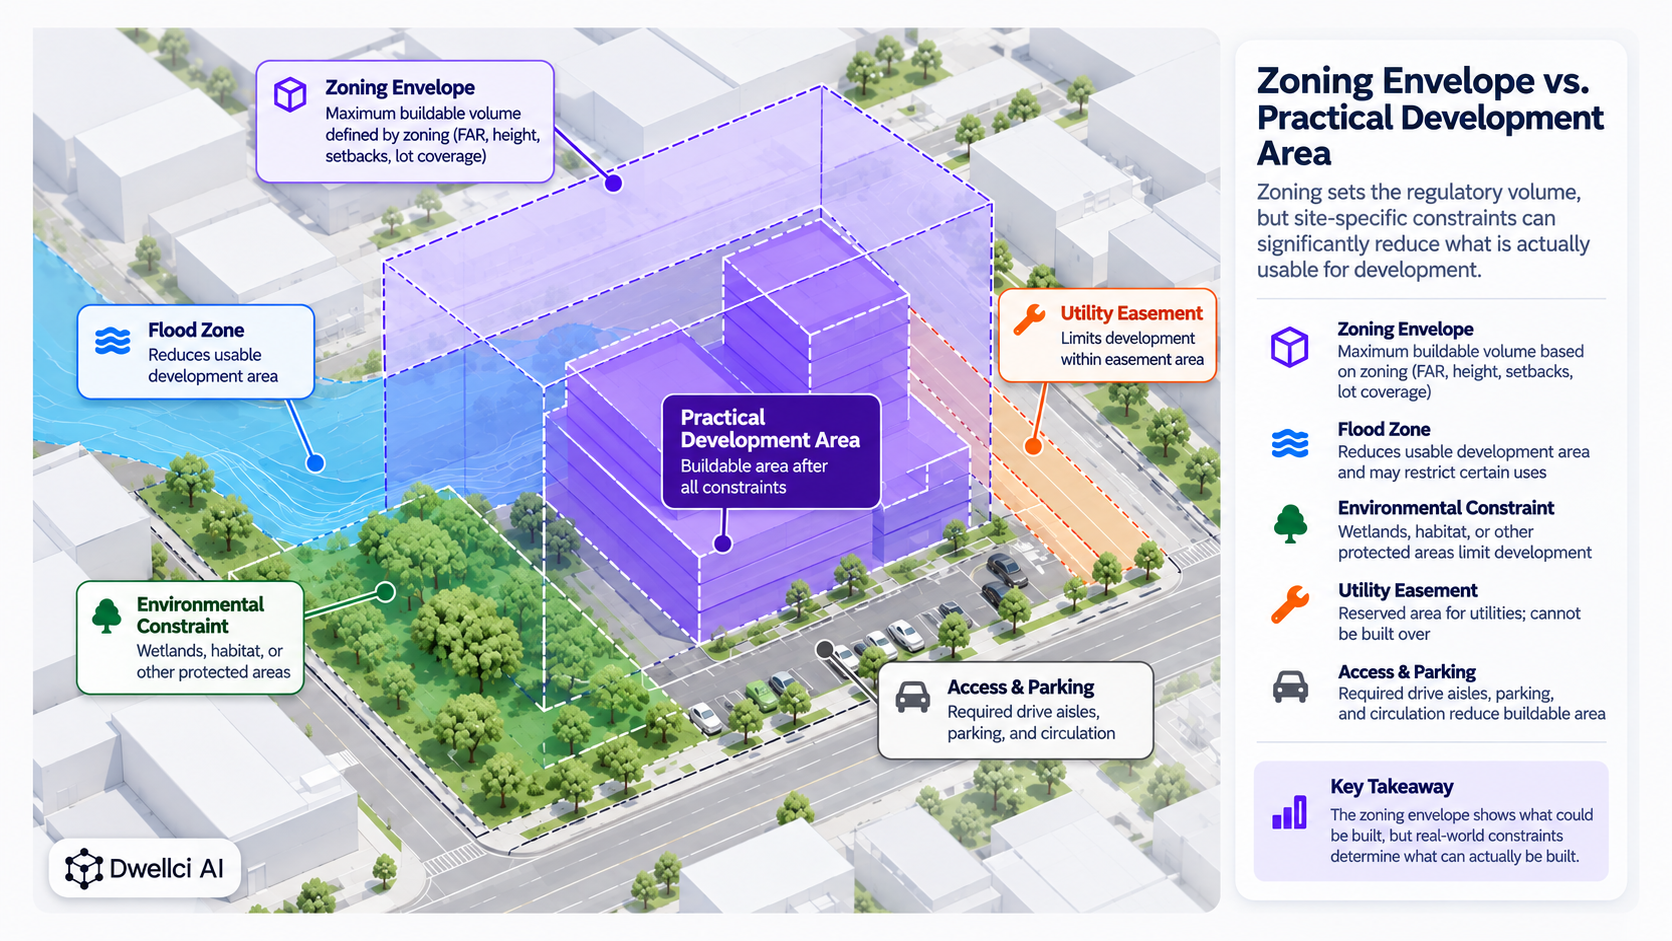
Dimensional zoning establishes an important regulatory boundary, but real sites often contain additional constraints.
These can include:
FEMA's Flood Map Service Center is one example of an official source used to identify a site condition that may affect development assumptions even when it does not change the base zoning district. FEMA's Flood Map Service Center provides official flood-hazard mapping for the National Flood Insurance Program.
Early feasibility should therefore distinguish between the zoning-defined envelope and the practical area available for a particular development scenario.
For an acquisition team, the buildable envelope connects zoning research to land value.
Two parcels can have the same lot area and the same FAR but materially different development potential because of setbacks, height, shape, frontage, overlays, or site constraints.
Understanding the envelope early can help a developer:
This is one reason a zoning lookup alone is not enough for many acquisition decisions. For the distinction between the two, see Zoning Lookup vs. Development Feasibility Analysis.
A useful site-feasibility analysis should move from rules to geometry.
The basic workflow is:
The purpose is not to produce final architecture. It is to determine whether the site and the proposed program appear compatible before more expensive design and diligence work begins.
For the broader acquisition process, see How to Evaluate a Development Site Before Acquisition.
A useful early-stage output should be visual enough that a developer can understand the controlling constraints without reading a long list of zoning values.
Depending on the site, that may include:
The strongest output also makes clear which values are code-based, which are assumptions, and which still require professional or jurisdictional confirmation.
Dwellci AI is designed to help development teams move from parcel and zoning information to a clearer picture of development potential before significant capital is committed.
The platform combines parcel intelligence, zoning analysis, site constraints, and zoning-backed 3D feasibility so teams can test how regulations translate into a buildable envelope and preliminary massing scenario.
The goal is not to replace architects, engineers, attorneys, surveyors, or jurisdiction-specific review.
It is to help developers answer the early question “Does this site appear capable of supporting the project we are considering?” before detailed design begins.
For a broader introduction to this phase of development, see What Is Real Estate Site Feasibility? A Developer's Guide.
No. FAR controls the amount of floor area permitted relative to lot area. The buildable envelope describes the three-dimensional space available under dimensional controls such as setbacks and height. A project must often satisfy both.
No. Setbacks define important horizontal limits, but height, upper-level setbacks, lot coverage, open-space rules, special districts, and other regulations may further shape the envelope.
Not necessarily. Parking, access, circulation, structural systems, cores, environmental conditions, easements, utilities, building-code requirements, and project economics can reduce what is practical even inside the zoning-defined volume.
Yes. Lot dimensions, frontage, corner conditions, irregular boundaries, slope, mapped overlays, and other parcel-specific conditions can produce different development envelopes even under the same zoning district.
Ideally during initial site screening and acquisition due diligence, before a developer relies on theoretical FAR or begins significant design work.